
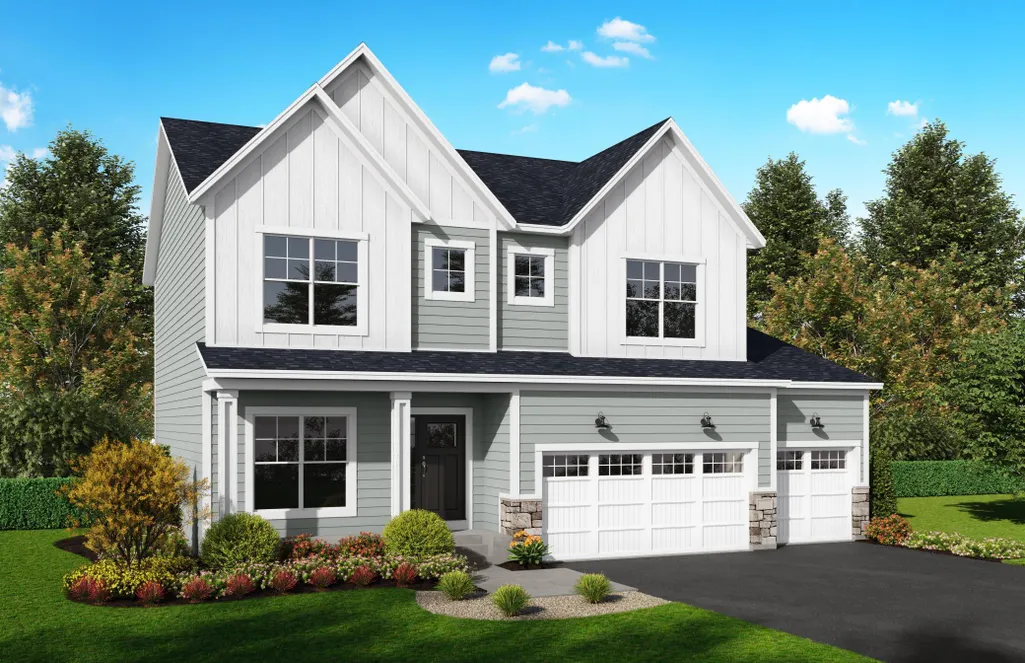
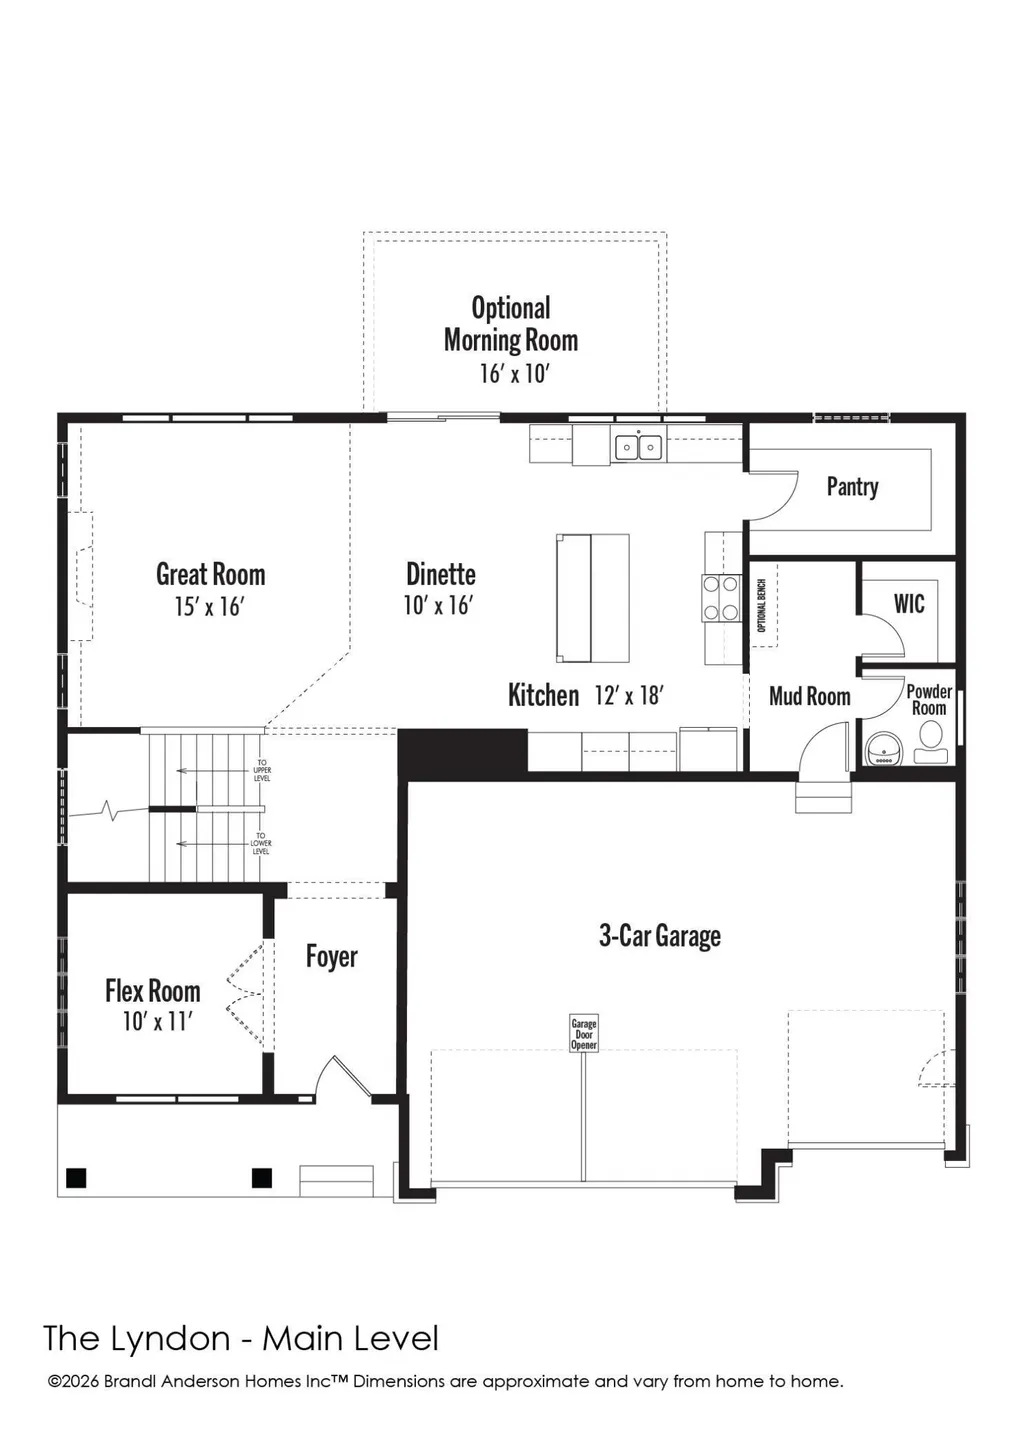
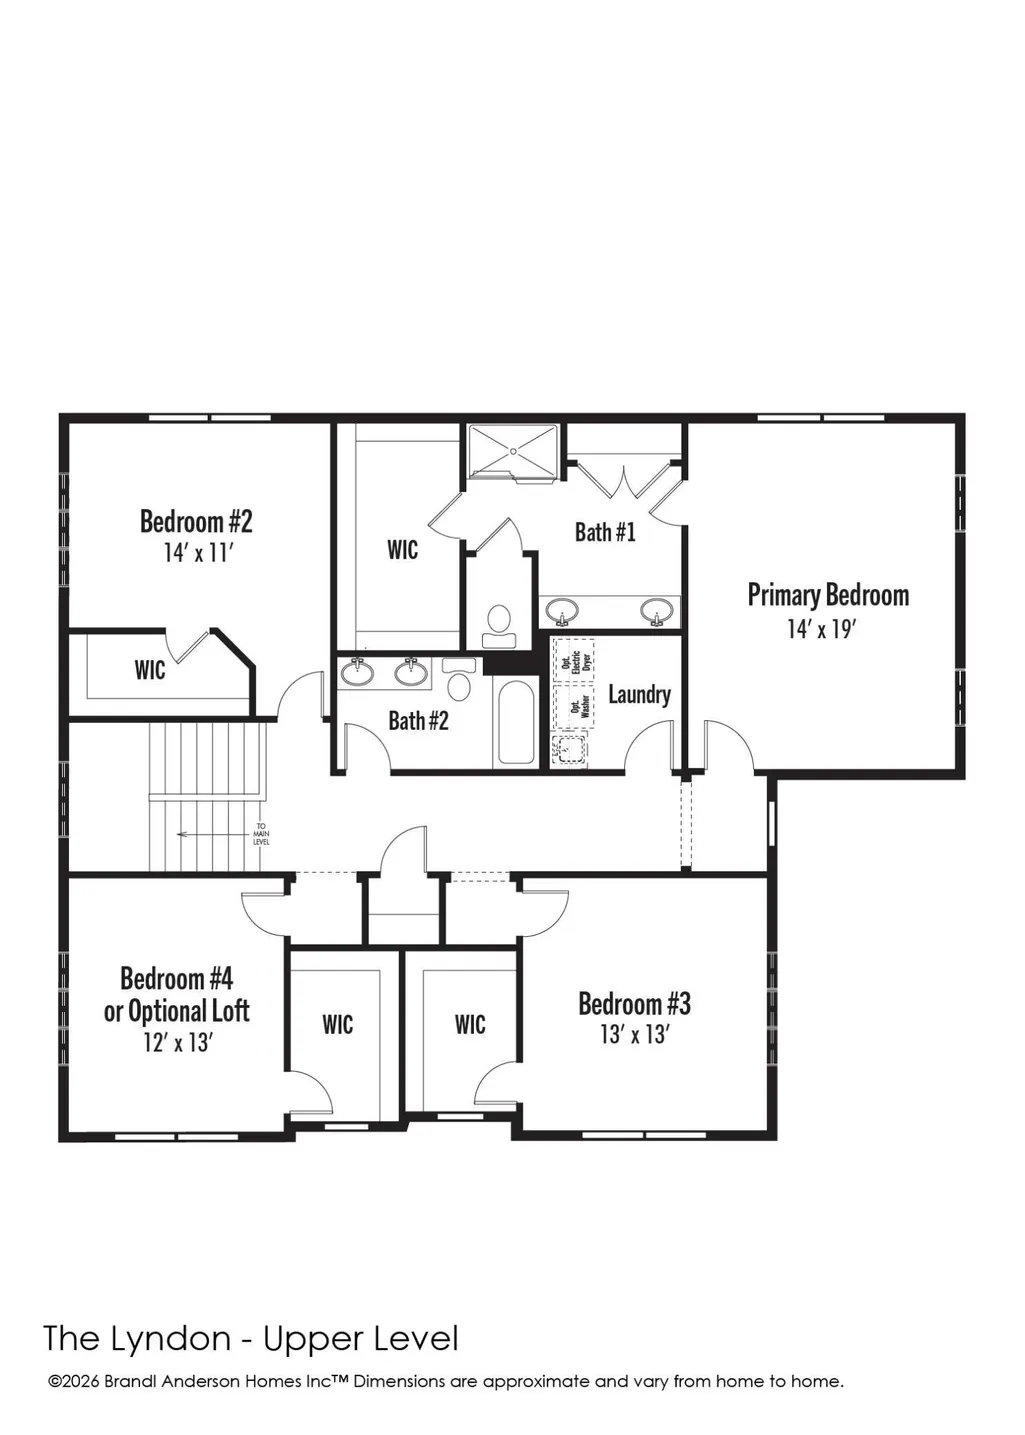
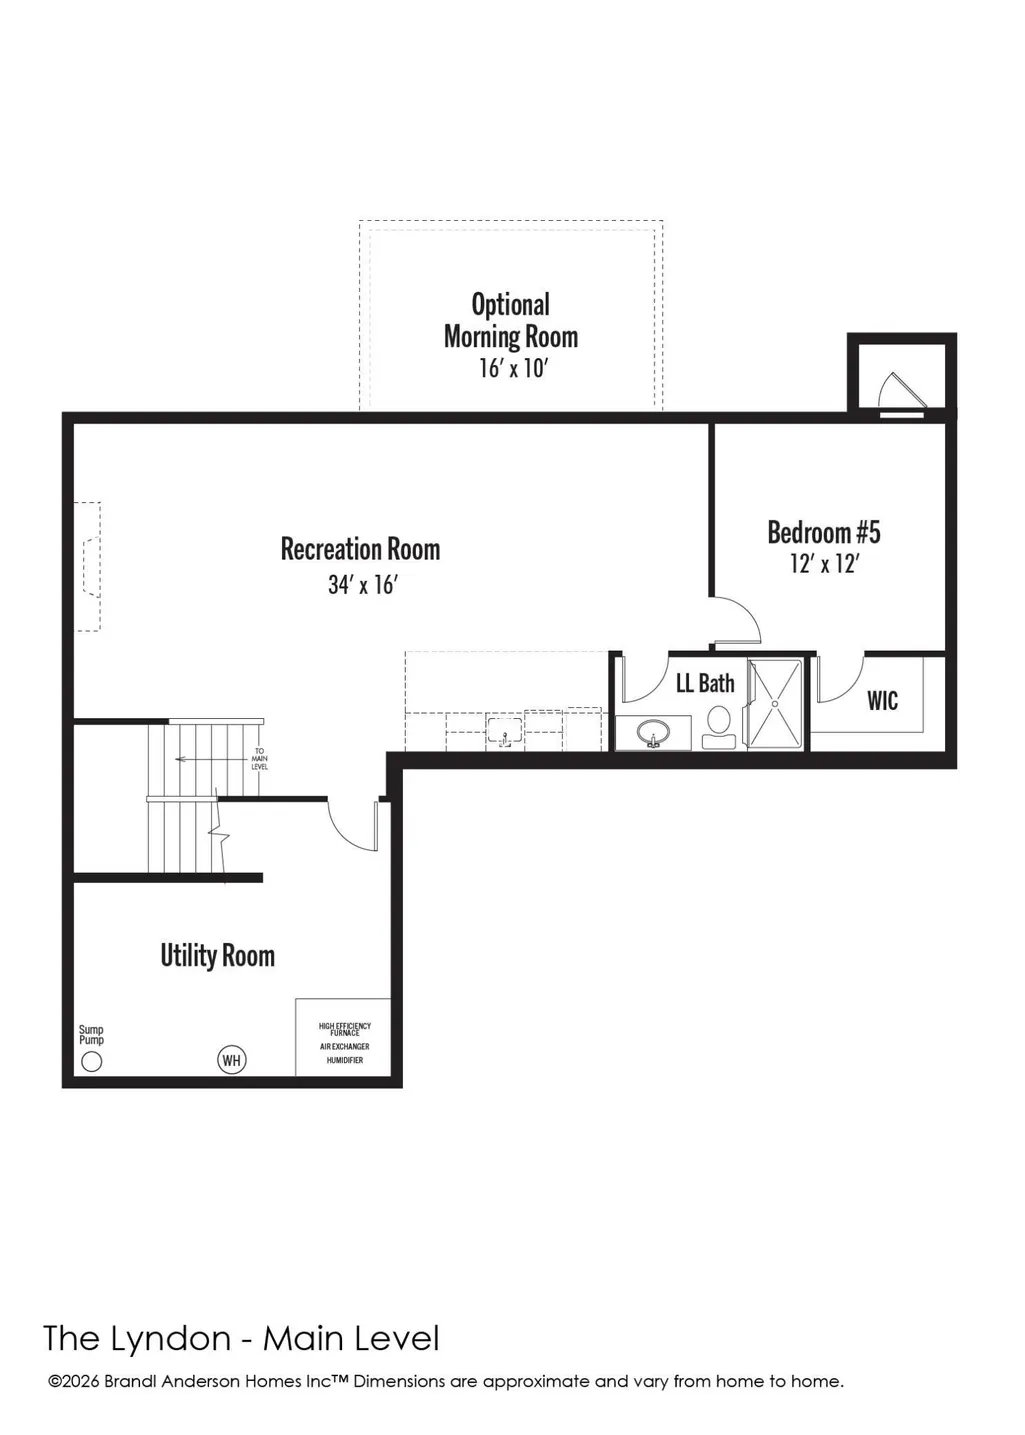
Address
19240 Everglade Path, Farmington, MN
Price
$ 624,990
Property Attributes
- ID#7002743
- TypeSingle Family
- Listing Status Active
- CountyDAKOTA
- CityFarmington
- AreaMeadowview Preserve
- NeighborhoodMeadowview Preserve
- Zip55024
- StyleSingle Family
- Year Built2026
- Taxes$ 194
- Price$ 624,990
- Bedrooms3
- Full Bathrooms2
- Half Bathrooms1
- Sqr Footage2812
- Lot Size0.18 Acres
Data Source:
Northstar MLS (NSTAR)
Property Description
Great location to build your new home, along with so many other included features.
| Price History | |
|---|---|
| 12/29/2025 | Listed $639,990 |
| 5/16/2026 | 3$624,990 |
General Features
| Living Area | 2812 |
|---|---|
| Sewer | City Sewer - In Street |
| Heating | Forced Air |
| Cooling | Central Air |
| Roof | Age 8 Years or Less |
| Appliances | Air-To-Air Exchanger,Dishwasher,Disposal,ENERGY STAR Qualified Appliances,Humidifier,Gas Water Heater,Microwave,Range,Refrigerator,Stainless Steel Appliances |
| HOA Fee | 150 |
| Garage Spaces | 3 |
| Association Fee Includes | Other,Professional Mgmt |
| Pool Features | None |
| Construction Materials | Concrete,Frame |
| Year Built | 2026 |
| Electric | 200+ Amp Service |
| Levels | Two |
| Property Subtype | Single Family |
| Tax Year | 2025 |
| Accessibility | None |
| Assoc Fee Paid Per | Annually |
| County | Dakota |
| New Construction | No |
| Property Type | Residential |
| HOA | Yes |
| Contingency | None |
| Subdivision Name | Meadowview Preserve |
| Full Baths | 1 |
| Directions | Pilot Knob South to 195th Street W to Everfield Path North to Everglade Path. |
| City | Farmington |
| Association Name | Summergate |
| High School District | Farmington |
| Zoning Description | Residential-Single Family |
| Lot Size Units | Acres |
| Property Attached Y/N | No |
| Land Lease Y/N | No |
| Tax Annual Amount | 194 |
| Additional Parcels Y/N | No |
| Builder Name | BRANDL ANDERSON HOMES INC |
| Standard Status | Active |
| Lender Owned | No |
| Amenities Unit | Kitchen Center Island,Kitchen Window,Primary Bedroom Walk-In Closet,In-Ground Sprinkler,Washer/Dryer Hookup,Walk-In Closet |
| Community Name | Meadowview Preserve |
| PostalCity | Farmington |
Interior Features
| Basement | Drain Tiled,Egress Window(s),Finished,Full,Concrete,Storage Space,Sump Basket |
|---|---|
| Basement (Y/N) | Yes |
| Fireplace Y/N | No |
| Above Grade Finished Area | 2812 |
| Half Baths | 1 |
| 3/4 Baths | 1 |
| Laundry Features | Electric Dryer Hookup,Laundry Room,Upper Level,Washer Hookup |
| Total Bedrooms | 3 |
| Total Baths | 3 |
| Bath Desc | 3/4 Primary,Main Floor 1/2 Bath,Upper Level Full Bath |
| Dining Room Description | Kitchen/Dining Room |
| Fuel | Natural Gas |
| Garage Square Feet | 690 |
Exterior Features
| Fencing | None |
|---|---|
| Parking Features | Attached Garage,Asphalt |
| Lot Features | Irregular Lot,Sod Included in Price |
| Water Source | City Water - In Street |
| Lot Size Area | 0.18 |
| Building Area Total | 2812 |
| Lot Dimensions | 62x127x62x131 |
| Waterfront Y/N | No |
| Foundation Area | 1247 |
| Road Frontage Type | City Street,Curbs,Paved Streets,Sidewalks,Street Lights,Storm Sewer |
| Road Responsibility | Public Maintained Road |
Amenities
- Foreclosure
- Views
- Short Sale
- New Construction
- Adult 55+
- Lease To Own
- No HOA Fees
- Furnished
- Primary On Main
- Air Conditioning
- Seller Finance
- Green
- Fixer Upper
- Horse
- Golf
- Fireplace
- Deck
- Garage
- Basement
- Pool
Property vs Single Family Average in 55024
Price
Taxes
Year Built
Visits
In The Neighborhood
Open House
Farmington
$ 830,915
19440 Everglade Path
Farmington, MN 55024
- Type
- Single Family
- Size
- 3,312 SqFt
- Rooms
- 5 Beds + 4.5 Baths
 Edina Realty, Inc.
Farmington
$ 564,990
19400 Everglade Path
Farmington, MN 55024
- Type
- Single Family
- Size
- 1,892 SqFt
- Rooms
- 2 Beds + 2 Baths
Edina Realty, Inc.
Open House
Farmington
$ 839,990
19265 Everglade Path
Farmington, MN 55024
- Type
- Single Family
- Size
- 3,296 SqFt
- Rooms
- 3 Beds + 3 Baths
Edina Realty, Inc.
 © 2026 Realtor Association of Southern Minnesota. All rights reserved. The data relating to real estate for sale on this limited electronic display comes in part from the Broker Reciprocity (sm) Program of the Realtor Association of Southern Minnesota Multiple Listing Service. Real estate listings held by brokerage firms other then The Sullivan Group RE/MAX Advantage Plus are marked with the Broker Reciprocity(sm) logo or the Broker Reciprocity(sm) thumbnail logo (a little black house) and
