
Address
1612 Trailwood Lane Sw, Faribault, MN
Price
$ 380,000
Property Attributes
- ID#7136052
- TypeSingle Family
- Listing Status Active
- CountyRICE
- CityFaribault
- AreaWindsor Park 20
- NeighborhoodWindsor Park 20
- Zip55021
- StyleSingle Family
- Year Built1991
- Taxes$ 3428
- Price$ 380,000
- Bedrooms3
- Full Bathrooms3
- Half Bathrooms0
- Sqr Footage2536
- Lot Size0.266 Acres
Data Source:
Northstar MLS (NSTAR)
Property Description
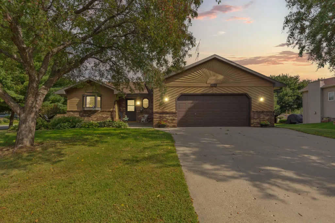
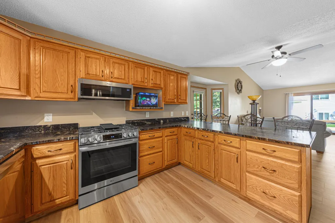
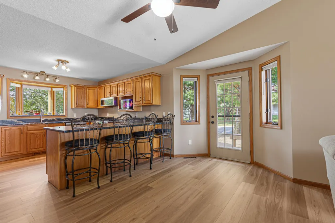
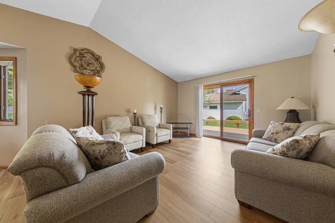
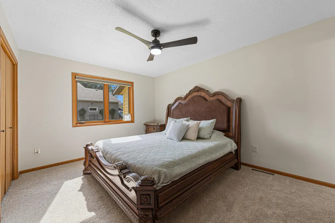
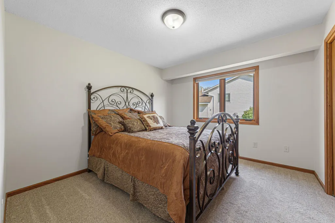
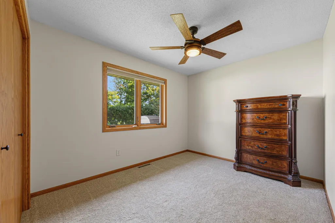
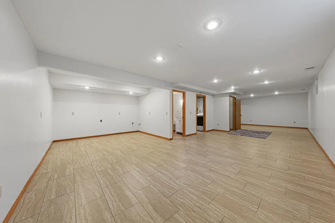
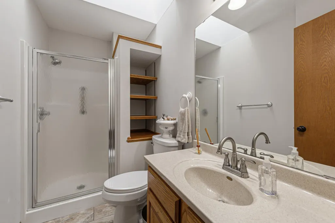
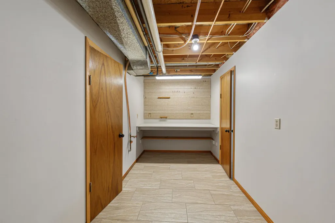
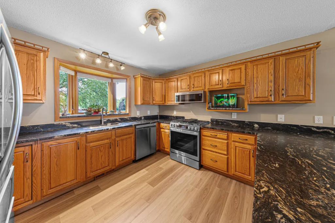
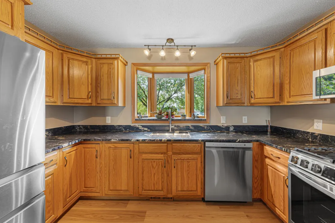
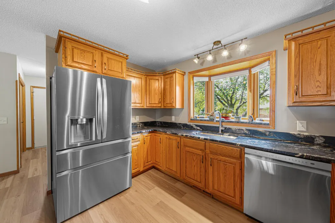
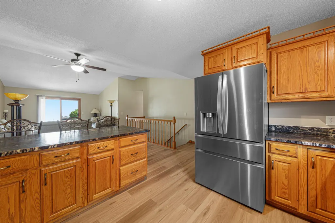
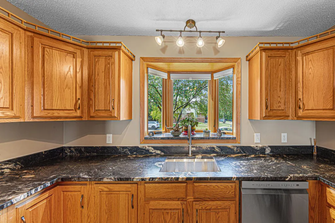
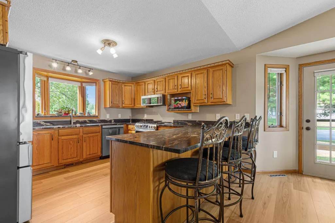
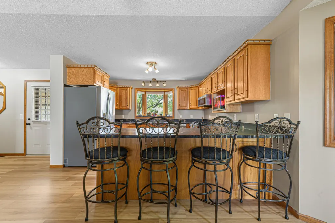
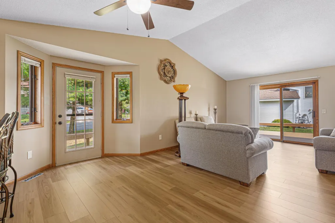
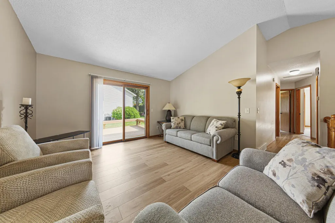
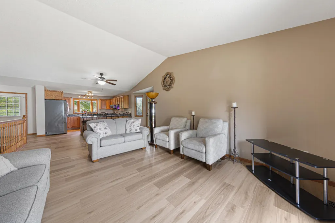
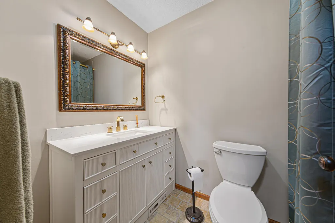
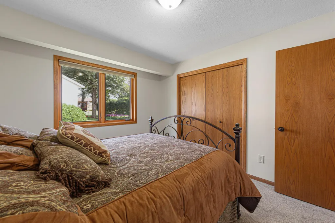
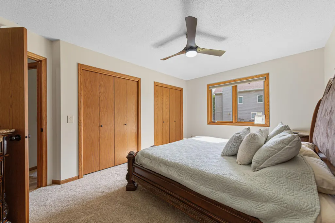
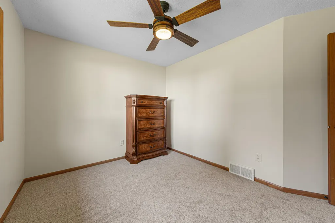
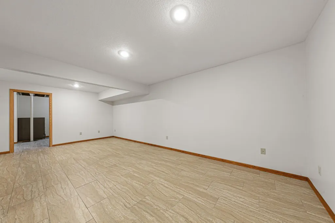
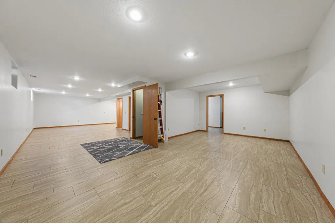
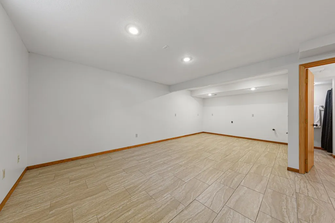
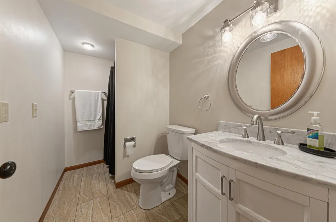
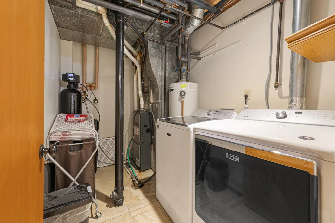
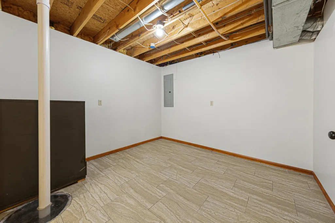
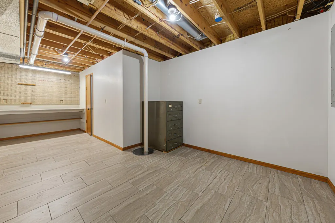
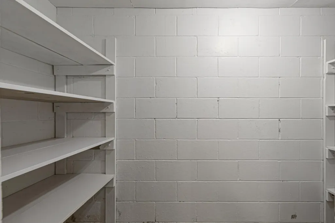
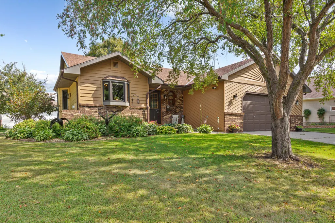
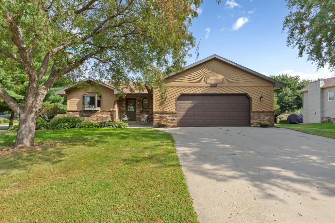
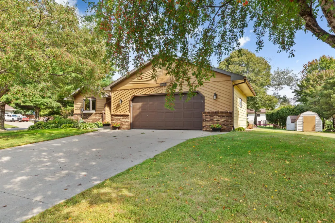
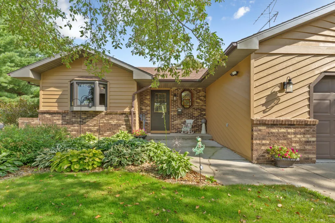
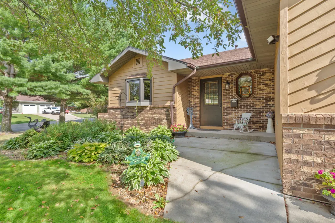
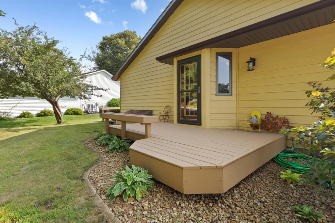
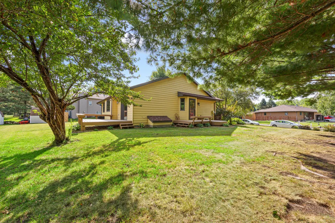
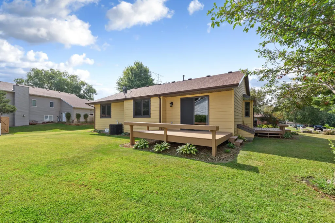
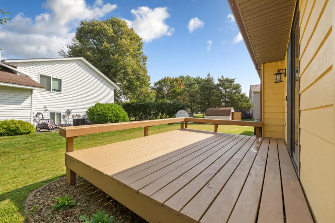
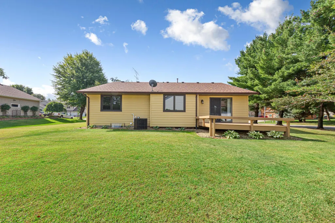
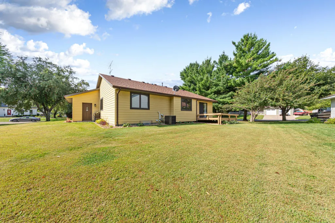
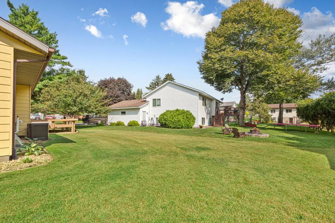
Welcome to the home you’ve been dreaming of! As you step inside this delightful 3-bedroom, 3-bathroom residence nestled in a sought-after southwest neighborhood, you’ll be enveloped by a sense of warmth and charm. The inviting front porch, complete with quaint seating, sets the tone for the meticulously cared-for rambler that awaits you. Upon entering, you'll be captivated by the seamless flow of the open-concept kitchen, dining, and living areas—perfect for entertaining family and friends. The kitchen boasts beautiful granite countertops, sleek cabinetry, and an abundance of natural light streaming through large windows, while the new luxury vinyl plank (LVP) flooring adds both style and durability. Imagine hosting gatherings that spill onto the two expansive decks, extending your living space outdoors, where you can savor the fresh air and enjoy the beautifully landscaped flat corner lot, perfect for summer barbeques and memorable moments with loved ones. The main level is thoughtfully designed, featuring three generously sized bedrooms that provide comfort and privacy. The primary suite stands out with its private bathroom and a spacious walk-in closet, offering a personal retreat at the end of the day. Downstairs, the vast lower level presents a world of possibilities. Imagine a cozy family room with new tile flooring that's primed for a wet bar, game area, or theater—a space designed for relaxation and fun. The conveniently located laundry/utility room sits alongside a newly updated bathroom, and the additional storage and hobby room caters perfectly to the crafty tinkerer in the family. Situated close to picturesque walking trails, serene parks, and essential everyday amenities, this home truly embodies the perfect blend of comfort, convenience, and charm. Don’t miss your chance to experience this remarkable property—schedule your visit today!
| Price History | |
|---|---|
| 8/31/2026 | Listed $380,000 |
General Features
| Living Area | 2536 |
|---|---|
| Sewer | City Sewer/Connected |
| Heating | Forced Air |
| Cooling | Central Air |
| Roof | Asphalt |
| Appliances | Dishwasher,Dryer,Microwave,Range,Refrigerator,Stainless Steel Appliances,Washer |
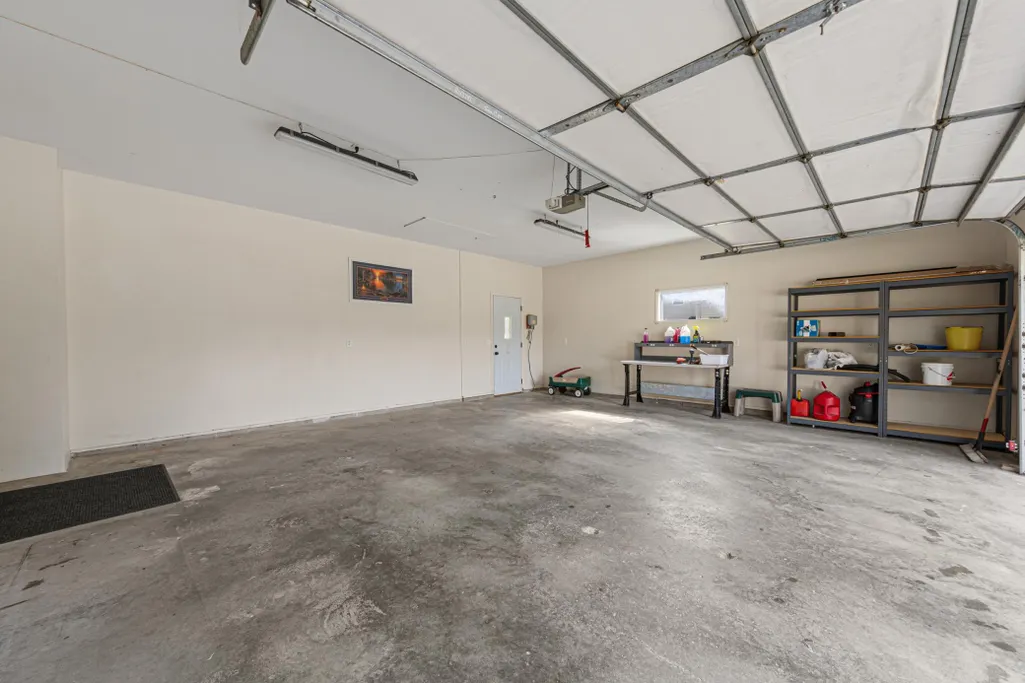
| Garage Spaces | 2 |
| Year Built | 1991 |
| Levels | One |
| Property Subtype | Single Family |
| Tax Year | 2026 |
| Accessibility | None |
| County | Rice |
| New Construction | No |
| Property Type | Residential |
| HOA | No |
| Contingency | None |
| Subdivision Name | Windsor Park 20 |
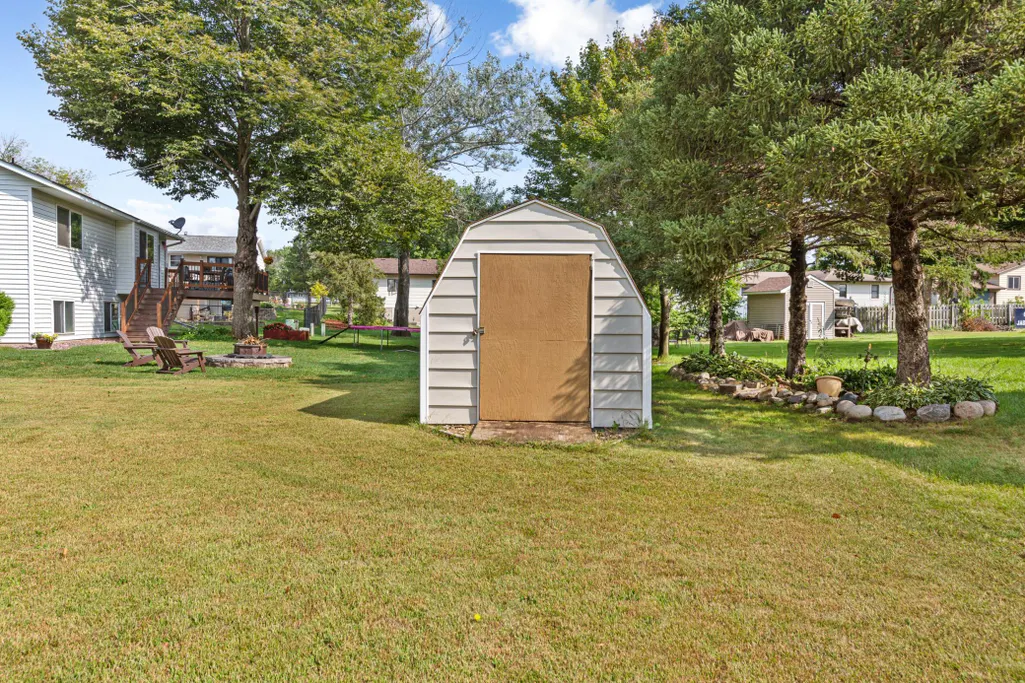
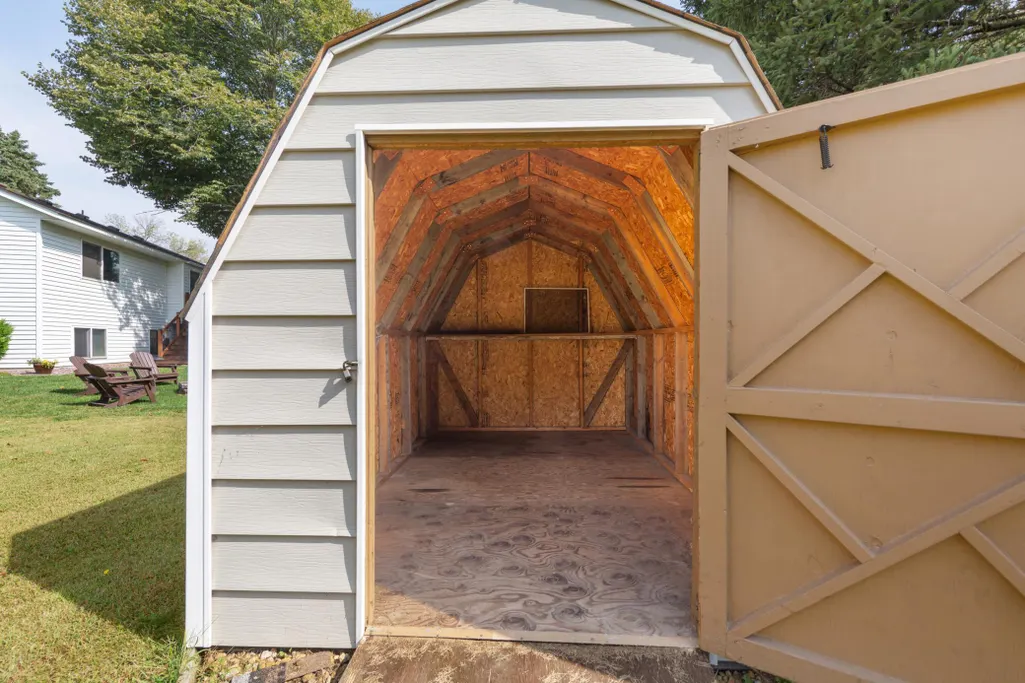
| Other Structures | Storage Shed |
| Full Baths | 1 |
| Directions | Hwy 21 S,left onto Highland Pl,Right on Westwood Dr,left on Mitchell Dr,Right onto Westwood Dr SW,left onto Trailwood Ln,home on left |
| City | Faribault |
| High School District | Faribault |
| Zoning Description | Residential-Single Family |
| Lot Size Units | Acres |
| Property Attached Y/N | No |
| Land Lease Y/N | No |
| Tax Annual Amount | 3428 |
| Additional Parcels Y/N | No |
| Standard Status | Active |
| Lender Owned | No |
| Amenities Unit | Ceiling Fan(s),Deck,Hardwood Floors,Kitchen Window,Primary Bedroom Walk-In Closet,Main Floor Primary Bedroom,Natural Woodwork,Skylight,Tile Floors,Vaulted Ceiling(s),Washer/Dryer Hookup,Walk-In Close |
| PostalCity | Faribault |
Interior Features
| Basement | Block,Daylight/Lookout Windows,Drain Tiled,Finished,Full,Storage Space |
|---|---|
| Basement (Y/N) | Yes |
| Fireplace Y/N | No |
| Above Grade Finished Area | 1268 |
| 3/4 Baths | 2 |
| Laundry Features | Lower Level |
| Total Bedrooms | 3 |
| Below Grade Finished Area | 1268 |
| Total Baths | 3 |
| Bath Desc | 3/4 Basement,3/4 Primary,Private Primary,Main Floor Full Bath |
| Dining Room Description | Kitchen/Dining Room,Living/Dining Room |
| Fuel | Natural Gas |
| Garage Square Feet | 572 |
Exterior Features
| Parking Features | Attached Garage,Concrete,Garage Door Opener,Heated Garage,Storage |
|---|---|
| Lot Features | Corner Lot |
| Water Source | City Water/Connected |
| Lot Size Area | 0.266 |
| Building Area Total | 2536 |
| Lot Dimensions | 115x111x120x84 |
| Waterfront Y/N | No |
| Foundation Area | 1268 |
| Road Frontage Type | City Street,Curbs,Paved Streets |
| Road Responsibility | Public Maintained Road |
Amenities
- Foreclosure
- Views
- Short Sale
- New Construction
- Adult 55+
- Lease To Own
- No HOA Fees
- Furnished
- Primary On Main
- Air Conditioning
- Seller Finance
- Green
- Fixer Upper
- Horse
- Golf
- Fireplace
- Deck
- Garage
- Basement
- Pool
Property vs Single Family Average in 55021
Price
Taxes
Year Built
Visits
 The data relating to real estate for sale on this web site comes in part from the Broker Reciprocity Program of the Regional Multiple Listing Service of Minnesota, Inc. Real estate listings held by brokerage firms other than The Sullivan Group RE/MAX Advantage Plus are marked with the Broker Reciprocity logo or the Broker Reciprocity thumbnail logo (little black
house) and detailed information about them includes the name of the listing brokers.
The data relating to real estate for sale on this web site comes in part from the Broker Reciprocity Program of the Regional Multiple Listing Service of Minnesota, Inc. Real estate listings held by brokerage firms other than The Sullivan Group RE/MAX Advantage Plus are marked with the Broker Reciprocity logo or the Broker Reciprocity thumbnail logo (little black
house) and detailed information about them includes the name of the listing brokers.
 © 2026 Realtor Association of Southern Minnesota. All rights reserved. The data relating to real estate for sale on this limited electronic display comes in part from the Broker Reciprocity (sm) Program of the Realtor Association of Southern Minnesota Multiple Listing Service. Real estate listings held by brokerage firms other then The Sullivan Group RE/MAX Advantage Plus are marked with the Broker Reciprocity(sm) logo or the Broker Reciprocity(sm) thumbnail logo (a little black house) and
