
Address
11180 Lower 167th Street W, Lakeville, MN
Price
$ 384,900
Property Attributes
- ID#7128503
- TypeSingle Family
- Listing Status Active
- CountyDAKOTA
- CityLakeville
- AreaJackson Heights
- NeighborhoodJackson Heights
- Zip55044
- StyleSingle Family
- Year Built1972
- Taxes$ 3782
- Price$ 384,900
- Bedrooms3
- Full Bathrooms2
- Half Bathrooms0
- Sqr Footage1800
- Lot Size0.37 Acres
Data Source:
Northstar MLS (NSTAR)
Property Description
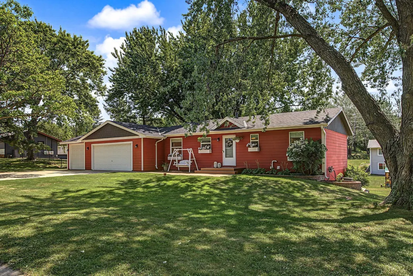
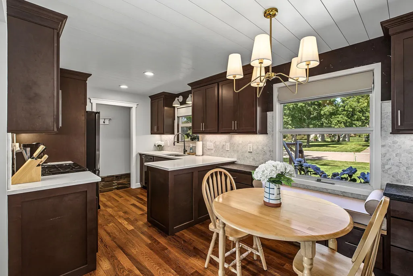
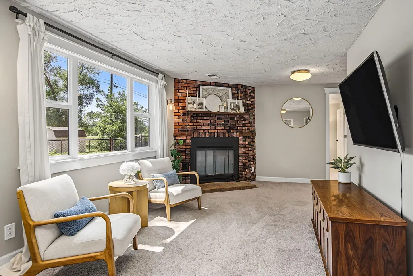
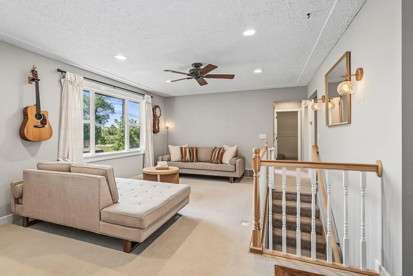
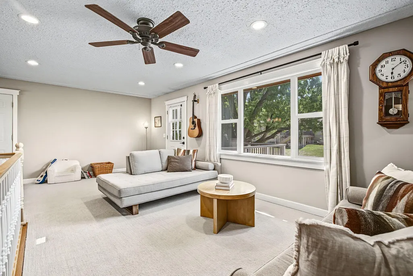
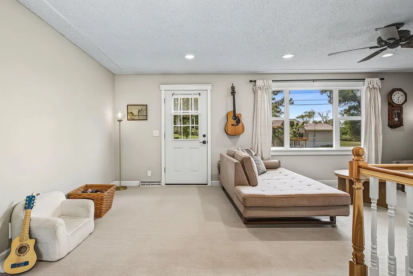
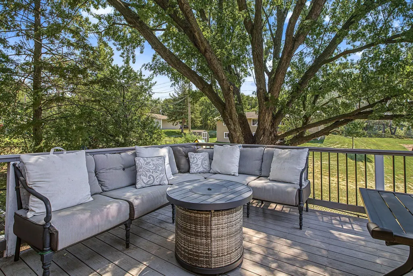
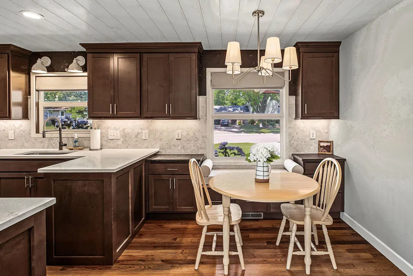
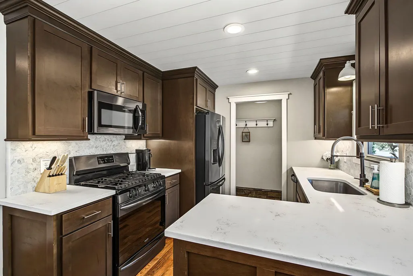
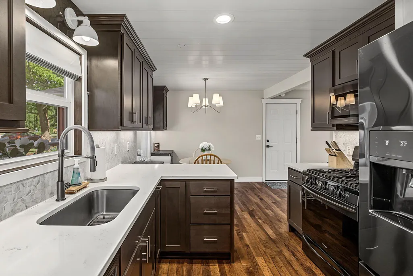
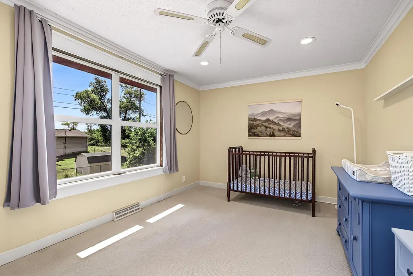
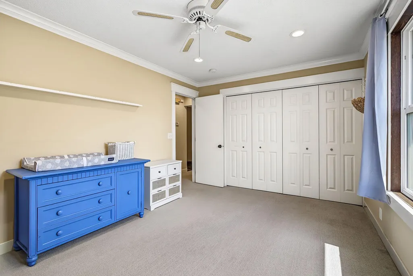
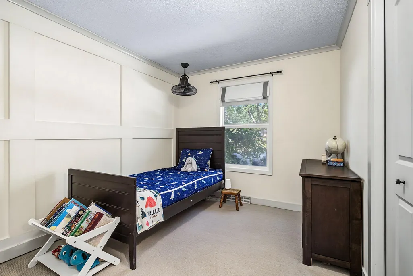
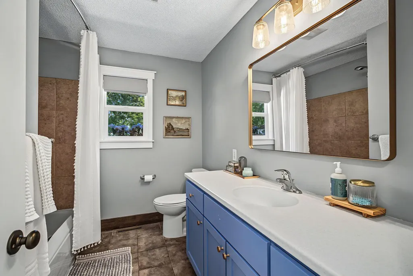
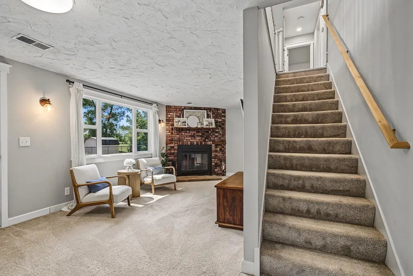
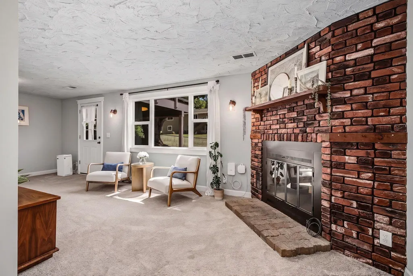
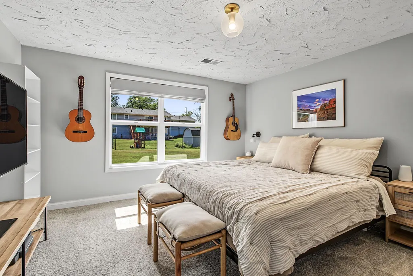
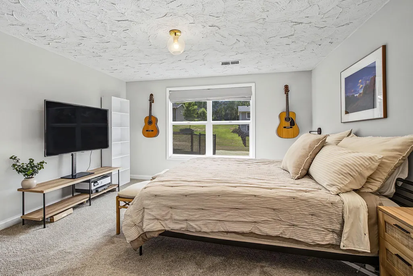
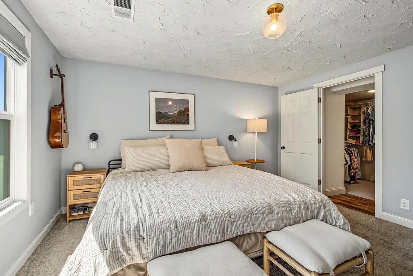
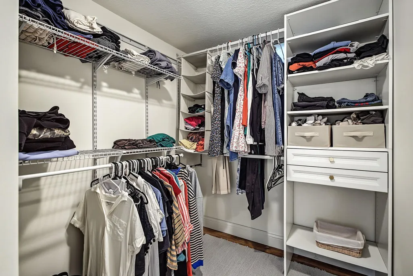
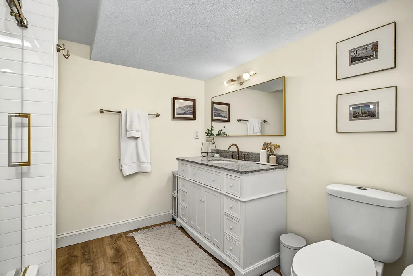
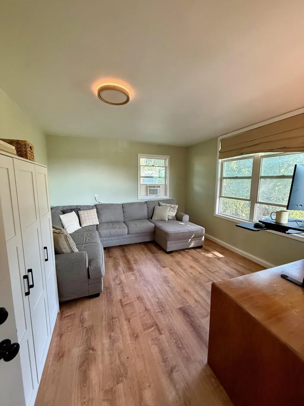
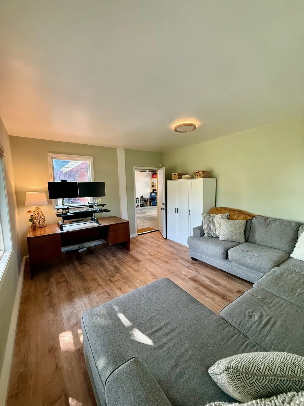
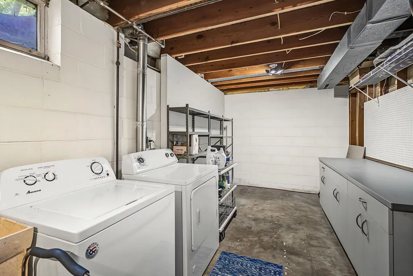
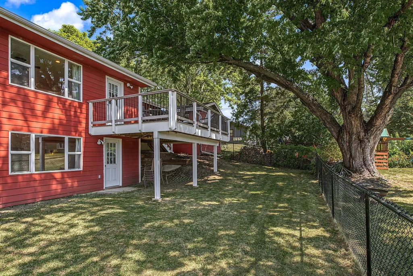
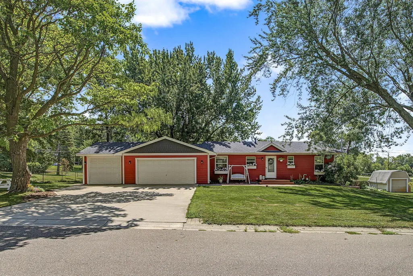
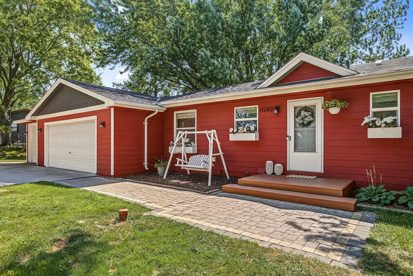
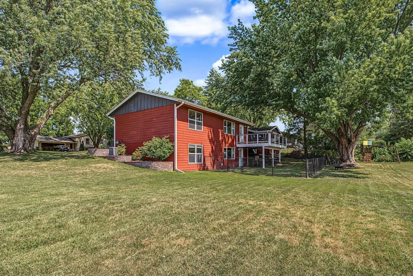
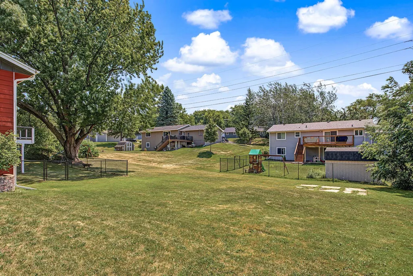
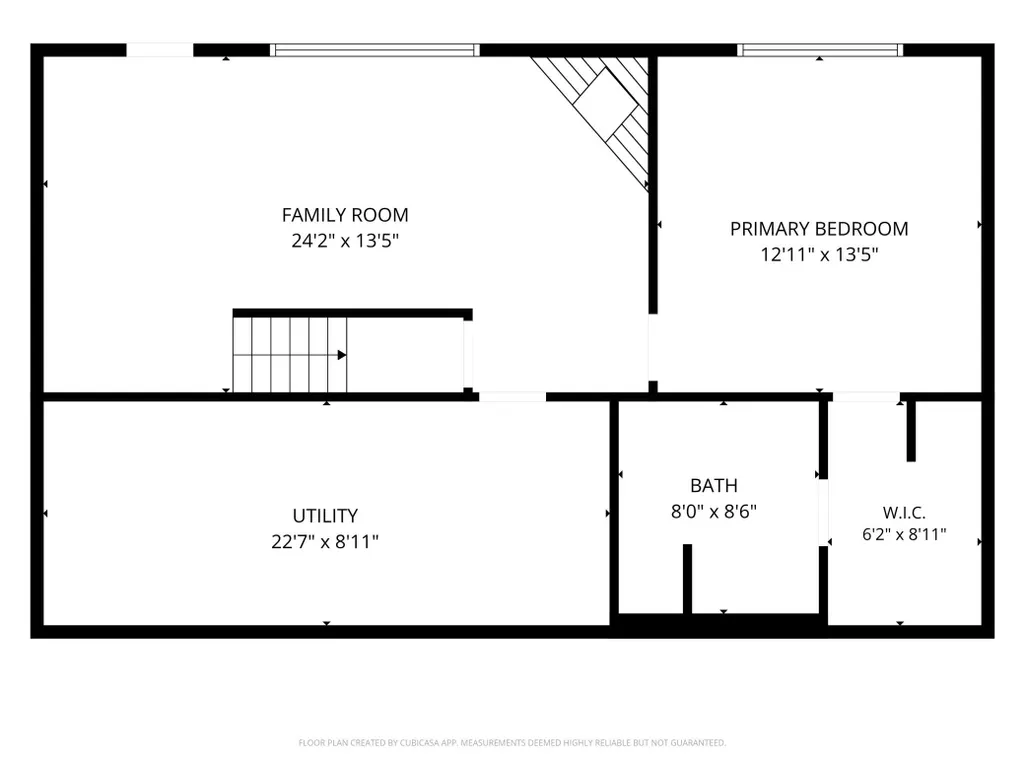
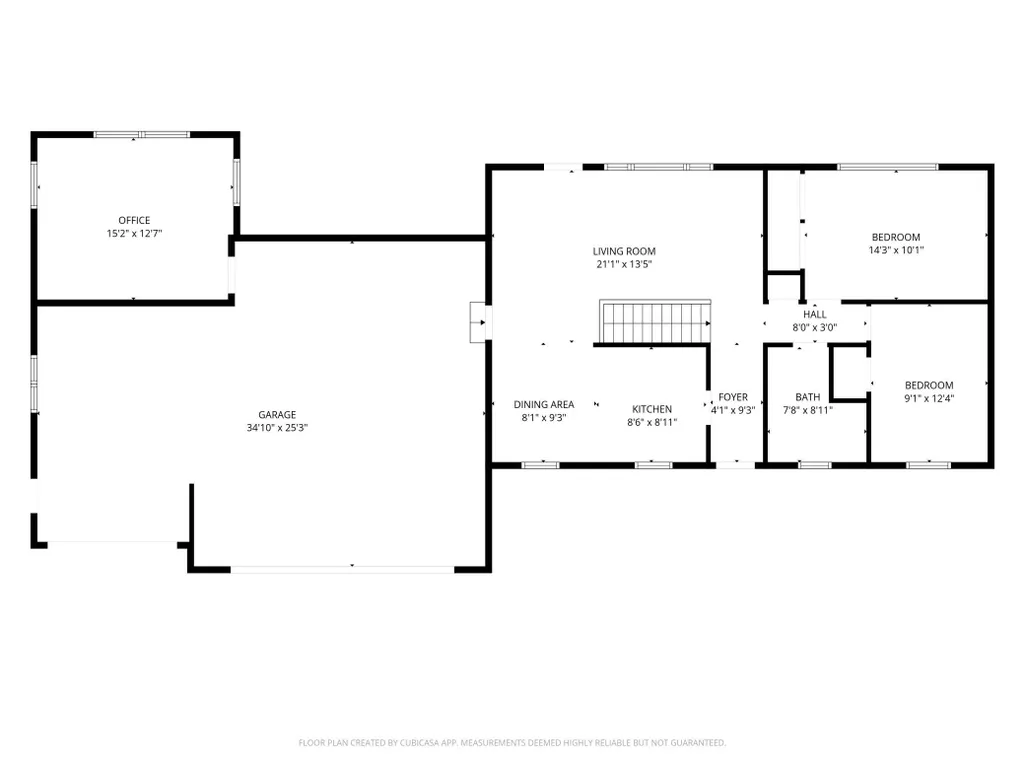
Welcome home to this beautifully updated rambler, perfectly situated on a spacious, flat lot with a partially fenced backyard! The recently renovated kitchen shines with quartz countertops, stainless steel appliances and a fresh, modern feel. The bright and inviting main level features a generous living room, two bedrooms and a full bath. Step outside onto the expansive maintenance-free deck, where desirable southern exposure creates the perfect setting for relaxing, entertaining or soaking up the sunshine. The walkout lower level offers even more living space with a comfortable family room, abundant storage and a private primary suite complete with a newer full bath. A functioning well supplies the exterior spigots, allowing you to keep the lawn and landscaping looking their best without the added expense of city water for irrigation! Car enthusiasts, hobbyists or anyone needing extra workspace will appreciate the oversized three-car garage and recently added office space, both ready for in-floor heat, just add a boiler. A concrete driveway adds even more convenience and curb appeal. Additional updates include a newer high-efficiency furnace, newer windows and roof. All of this in a convenient location close to parks, shopping, dining and easy freeway access, and located in the highly regarded Lakeville School District!
| Price History | |
|---|---|
| 8/19/2026 | Listed $394,900 |
| 8/27/2026 | 3$384,900 |
General Features
| Living Area | 1800 |
|---|---|
| Sewer | City Sewer/Connected |
| Heating | Forced Air |
| Cooling | Central Air |
| Roof | Age 8 Years or Less,Asphalt |
| Appliances | Dishwasher,Disposal,Dryer,Exhaust Fan,Gas Water Heater,Range,Refrigerator,Stainless Steel Appliances,Washer |
| Garage Spaces | 3 |
| Construction Materials | Block,Frame |
| Year Built | 1972 |
| Electric | Circuit Breakers |
| Levels | One |
| Property Subtype | Single Family |
| Tax Year | 2026 |
| Accessibility | None |
| County | Dakota |
| New Construction | No |
| Property Type | Residential |
| HOA | No |
| Contingency | None |
| Subdivision Name | Jackson Heights |
| Full Baths | 2 |
| Directions | 35W to exit 85 County Rd 50. Take Co Rd 50 (Kenwood Tr) north to Lower 167th St W. |
| City | Lakeville |
| High School District | Lakeville |
| Zoning Description | Residential-Single Family |
| Lot Size Units | Acres |
| Property Attached Y/N | No |
| Land Lease Y/N | No |
| Tax Annual Amount | 3782 |
| Additional Parcels Y/N | No |
| Virtual Tour | https://listings.peakfotos.com/sites/rxomdlnl/unbranded |
| Standard Status | Active |
| Lender Owned | No |
| PostalCity | Lakeville |
Interior Features
| Basement | Block,Finished,Walkout |
|---|---|
| Total Fireplaces | 1 |
| Fireplace Features | Decorative,Wood Burning |
| Basement (Y/N) | Yes |
| Fireplace Y/N | Yes |
| Above Grade Finished Area | 1143 |
| Total Bedrooms | 3 |
| Below Grade Finished Area | 657 |
| Total Baths | 2 |
| Bath Desc | Basement,Full Primary,Private Primary,Main Floor Full Bath |
| Dining Room Description | Breakfast Area |
| Fuel | Natural Gas |
| Garage Square Feet | 875 |
Exterior Features
| Fencing | Chain Link |
|---|---|
| Parking Features | Detached Garage,Concrete |
| Lot Features | Tree Coverage - Medium |
| Water Source | City Water/Connected |
| Lot Size Area | 0.37 |
| Building Area Total | 2103 |
| Lot Dimensions | 135x120 |
| Waterfront Y/N | No |
| Foundation Area | 960 |
| Road Frontage Type | City Street |
Amenities
- Foreclosure
- Views
- Short Sale
- New Construction
- Adult 55+
- Lease To Own
- No HOA Fees
- Furnished
- Primary On Main
- Air Conditioning
- Seller Finance
- Green
- Fixer Upper
- Horse
- Golf
- Fireplace
- Deck
- Garage
- Basement
- Pool
Property vs Single Family Average in 55044
Price
Taxes
Year Built
Visits
 The data relating to real estate for sale on this web site comes in part from the Broker Reciprocity Program of the Regional Multiple Listing Service of Minnesota, Inc. Real estate listings held by brokerage firms other than The Sullivan Group RE/MAX Advantage Plus are marked with the Broker Reciprocity logo or the Broker Reciprocity thumbnail logo (little black
house) and detailed information about them includes the name of the listing brokers.
The data relating to real estate for sale on this web site comes in part from the Broker Reciprocity Program of the Regional Multiple Listing Service of Minnesota, Inc. Real estate listings held by brokerage firms other than The Sullivan Group RE/MAX Advantage Plus are marked with the Broker Reciprocity logo or the Broker Reciprocity thumbnail logo (little black
house) and detailed information about them includes the name of the listing brokers.
 © 2026 Realtor Association of Southern Minnesota. All rights reserved. The data relating to real estate for sale on this limited electronic display comes in part from the Broker Reciprocity (sm) Program of the Realtor Association of Southern Minnesota Multiple Listing Service. Real estate listings held by brokerage firms other then The Sullivan Group RE/MAX Advantage Plus are marked with the Broker Reciprocity(sm) logo or the Broker Reciprocity(sm) thumbnail logo (a little black house) and
