
Open House Sun, Sep 13th 10:30 AM - 12:00 PM
Address
19002 Barrington Drive, Eden Prairie, MN
Price
$ 449,999
Property Attributes
- ID#7126076
- TypeSingle Family
- Listing Status Active
- CountyHENNEPIN
- CityEden Prairie
- AreaHidden Glen 3rd
- NeighborhoodHidden Glen 3rd
- Zip55346
- StyleSingle Family
- Year Built1988
- Taxes$ 4954
- Price$ 449,999
- Bedrooms3
- Full Bathrooms2
- Half Bathrooms0
- Sqr Footage1782
- Lot Size0.34 Acres
Data Source:
Northstar MLS (NSTAR)
Property Description
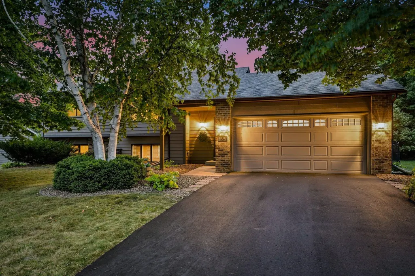
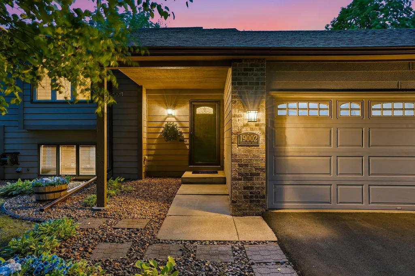
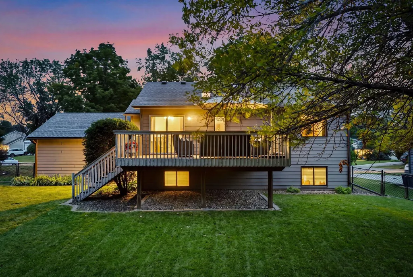
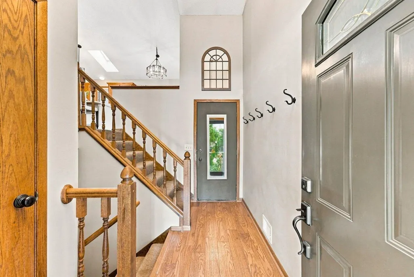
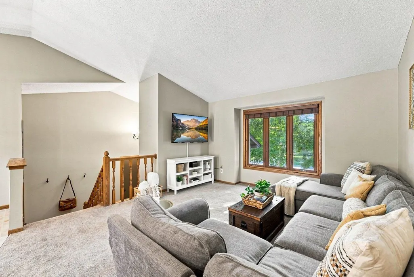
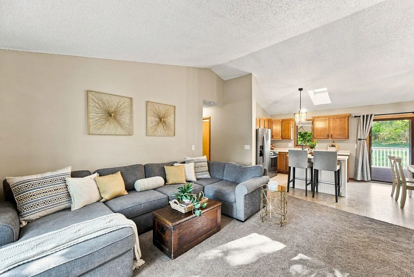
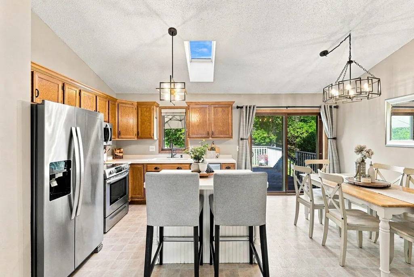
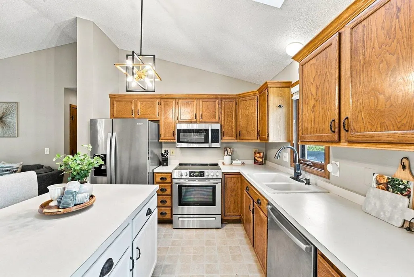
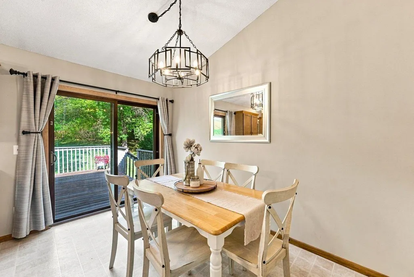
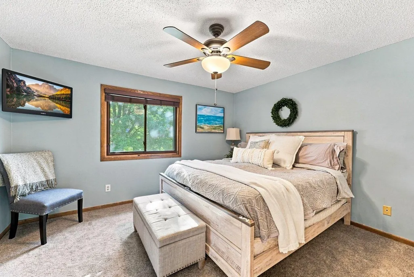
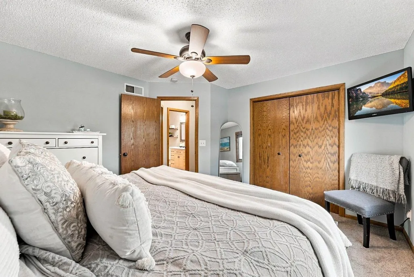
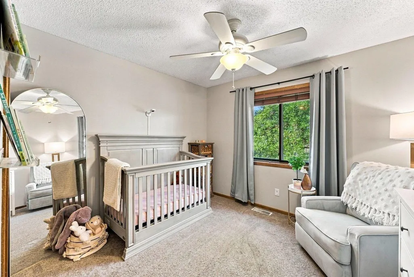
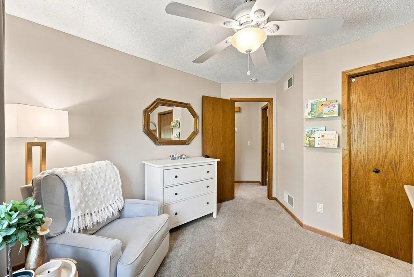
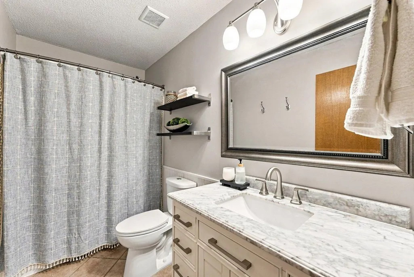
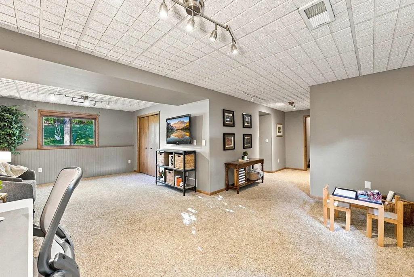
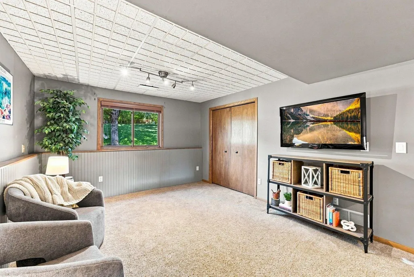
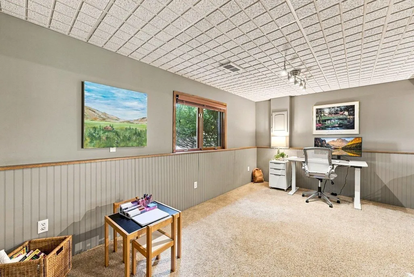
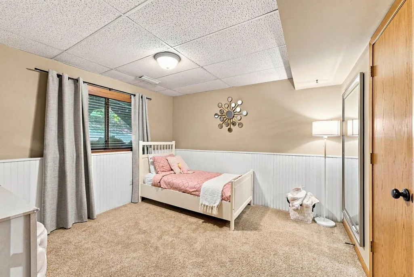
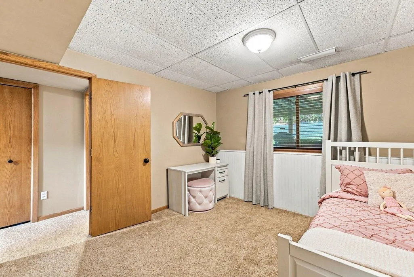
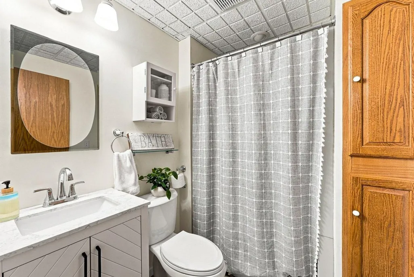
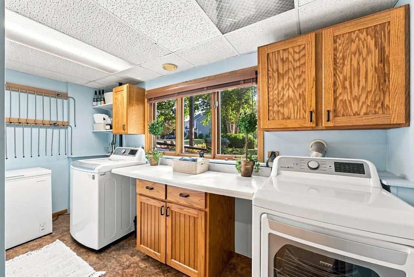
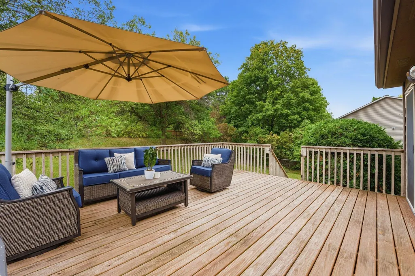
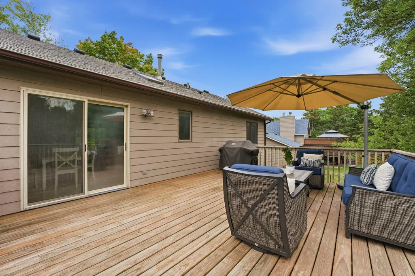
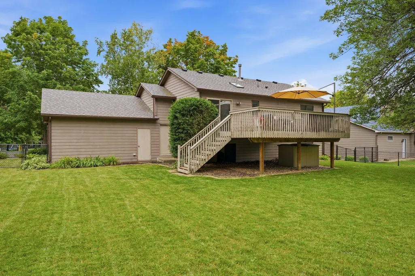
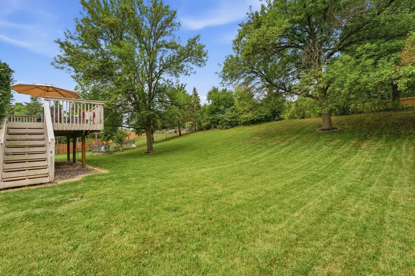
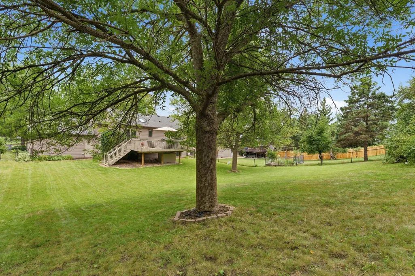
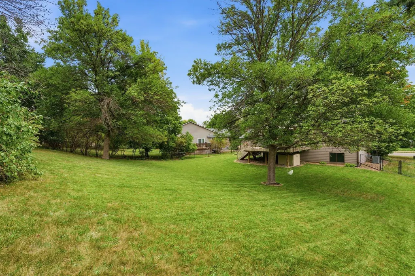
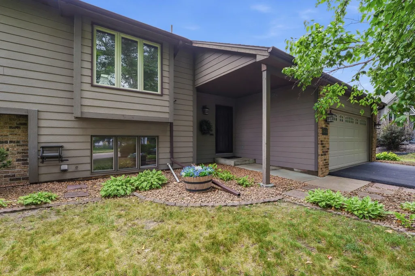
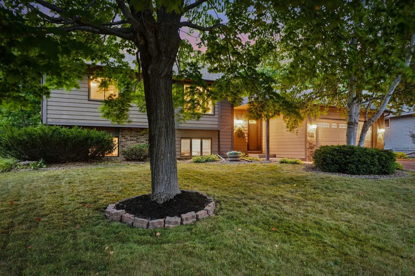
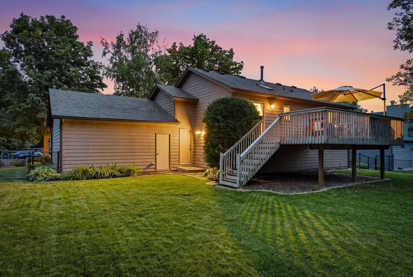
Welcome to 19002 Barrington Drive! This well-maintained split-level home offers a comfortable, move-in-ready layout in a convenient Eden Prairie location within the highly sought-after Minnetonka school district. A spacious entry welcomes you into the home and leads to the inviting main living areas. The open kitchen, dining, and family room create a great space for everyday living and entertaining, with vaulted ceilings and fresh paint adding to the bright, welcoming feel. The kitchen features SS appliances and an island, providing both additional workspace and a natural gathering spot. The finished lower level offers even more flexible living space, including a comfortable family room, large laundry room, bedroom, 3/4 bathroomSideal for guests, a home office, or additional living space. Outside, enjoy the updated deck overlooking the spacious, fully fenced backyard, perfect for relaxing, entertaining, or enjoying summer evenings. With a functional floor plan, generous living spaces, and a convenient location close to everyday amenities, this turnkey home is ready for you to move right in and make it your own!
| Price History | |
|---|---|
| 9/2/2026 | Listed $449,999 |
General Features
| Living Area | 1782 |
|---|---|
| Sewer | City Sewer/Connected |
| Heating | Forced Air |
| Cooling | Central Air |
| Roof | Asphalt |
| Appliances | Dishwasher,Disposal,Dryer,Microwave,Range,Refrigerator,Stainless Steel Appliances,Washer |
| Garage Spaces | 2 |
| Pool Features | None |
| Construction Materials | Post and Beam |
| Year Built | 1988 |
| Levels | Split Entry (Bi-Level) |
| Property Subtype | Single Family |
| Tax Year | 2026 |
| Accessibility | None |
| County | Hennepin |
| New Construction | No |
| Property Type | Residential |
| HOA | No |
| Contingency | None |
| Subdivision Name | Hidden Glen 3rd |
| Full Baths | 1 |
| Directions | CR-101. East on Pleasant View. North on Barrington Dr to home. |
| City | Eden Prairie |
| High School District | Minnetonka |
| Zoning Description | Residential-Single Family |
| Lot Size Units | Acres |
| Property Attached Y/N | No |
| Land Lease Y/N | No |
| Tax Annual Amount | 4954 |
| Additional Parcels Y/N | No |
| Standard Status | Active |
| Lender Owned | No |
| Amenities Unit | Deck,Kitchen Center Island,Kitchen Window,Natural Woodwork,Skylight,Vaulted Ceiling(s) |
| PostalCity | Eden Prairie |
Interior Features
| Basement | Daylight/Lookout Windows,Full,Sump Pump |
|---|---|
| Basement (Y/N) | Yes |
| Fireplace Y/N | No |
| Above Grade Finished Area | 956 |
| 3/4 Baths | 1 |
| Laundry Features | Lower Level,Laundry Room |
| Total Bedrooms | 3 |
| Below Grade Finished Area | 826 |
| Total Baths | 2 |
| Bath Desc | 3/4 Basement,Main Floor Full Bath |
| Dining Room Description | Eat In Kitchen,Informal Dining Room |
| Fuel | Natural Gas |
| Garage Square Feet | 480 |
Exterior Features
| Fencing | Chain Link,Wood |
|---|---|
| Parking Features | Attached Garage,Asphalt,Garage Door Opener |
| Lot Features | Public Transit (w/in 6 blks) |
| Water Source | City Water/Connected |
| Lot Size Area | 0.34 |
| Building Area Total | 1888 |
| Lot Dimensions | 75x173x105x161 |
| Waterfront Y/N | No |
| Foundation Area | 932 |
| Road Frontage Type | City Street,Curbs,Paved Streets |
Amenities
- Foreclosure
- Views
- Short Sale
- New Construction
- Adult 55+
- Lease To Own
- No HOA Fees
- Furnished
- Primary On Main
- Air Conditioning
- Seller Finance
- Green
- Fixer Upper
- Horse
- Golf
- Fireplace
- Deck
- Garage
- Basement
- Pool
Property vs Single Family Average in 55346
Price
Taxes
Year Built
Visits
 The data relating to real estate for sale on this web site comes in part from the Broker Reciprocity Program of the Regional Multiple Listing Service of Minnesota, Inc. Real estate listings held by brokerage firms other than The Sullivan Group RE/MAX Advantage Plus are marked with the Broker Reciprocity logo or the Broker Reciprocity thumbnail logo (little black
house) and detailed information about them includes the name of the listing brokers.
The data relating to real estate for sale on this web site comes in part from the Broker Reciprocity Program of the Regional Multiple Listing Service of Minnesota, Inc. Real estate listings held by brokerage firms other than The Sullivan Group RE/MAX Advantage Plus are marked with the Broker Reciprocity logo or the Broker Reciprocity thumbnail logo (little black
house) and detailed information about them includes the name of the listing brokers.
 © 2026 Realtor Association of Southern Minnesota. All rights reserved. The data relating to real estate for sale on this limited electronic display comes in part from the Broker Reciprocity (sm) Program of the Realtor Association of Southern Minnesota Multiple Listing Service. Real estate listings held by brokerage firms other then The Sullivan Group RE/MAX Advantage Plus are marked with the Broker Reciprocity(sm) logo or the Broker Reciprocity(sm) thumbnail logo (a little black house) and
