
Address
Not Disclosed, Lakeville, MN
Price
$ 886,484
Property Attributes
- ID#7120059
- TypeSingle Family
- Listing Status Active
- CountyDAKOTA
- CityLakeville
- AreaPheasant Run 7th Addition
- NeighborhoodPheasant Run Of Lakeville Seventh Add
- Zip55044
- StyleSingle Family
- Year Built2027
- Taxes$ 1828
- Price$ 886,484
- Bedrooms6
- Full Bathrooms5
- Half Bathrooms0
- Sqr Footage4631
- Lot Size0.19 Acres
Data Source:
Northstar MLS (NSTAR)
Property Description
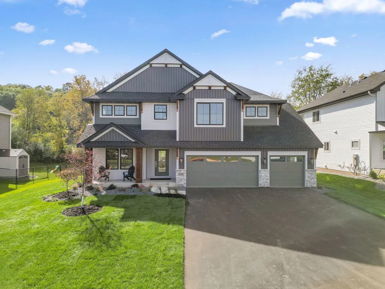
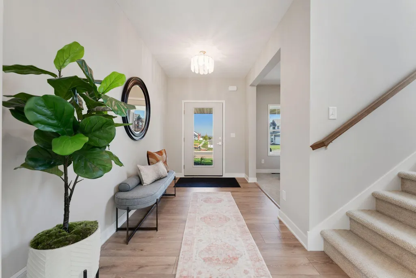
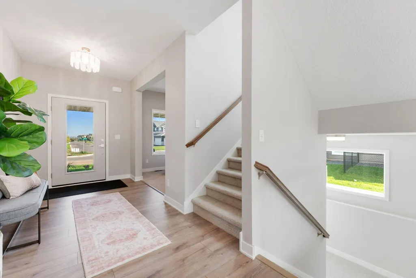
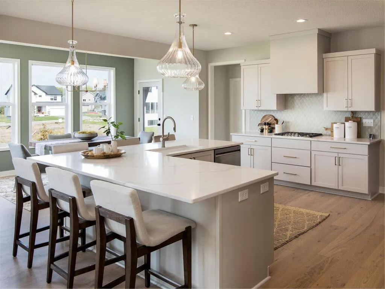
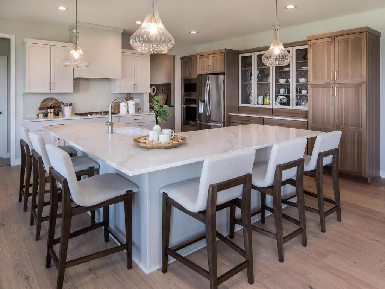
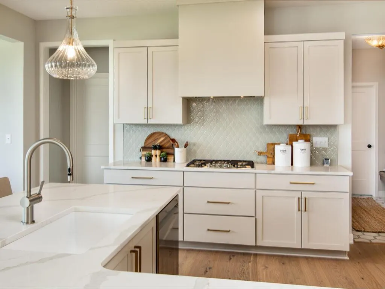
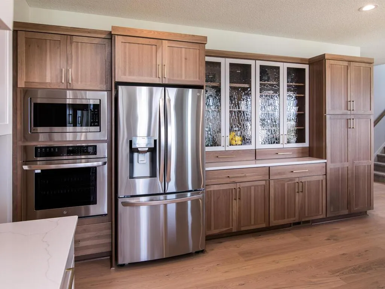
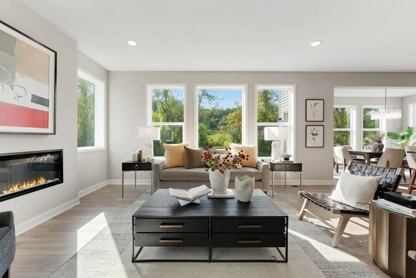
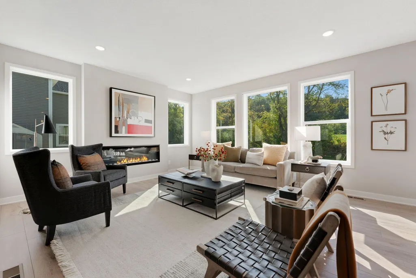
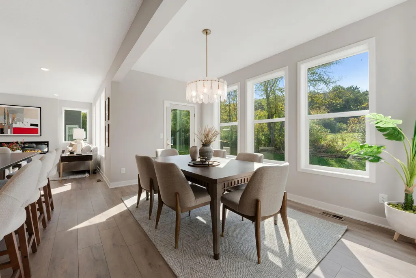
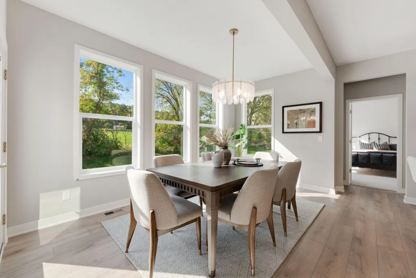
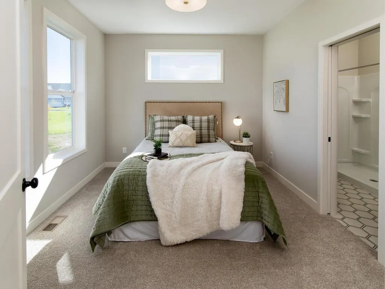
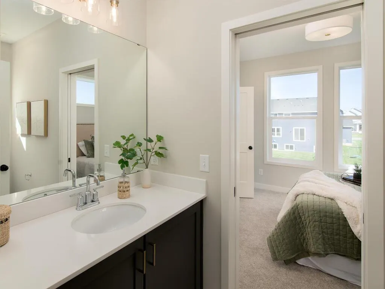
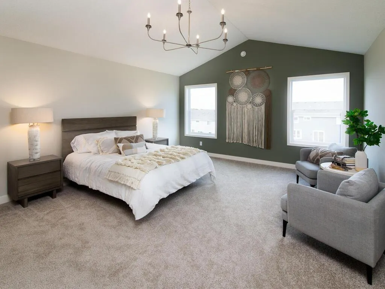
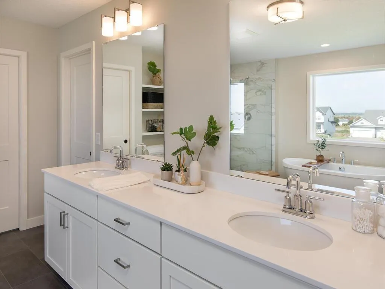
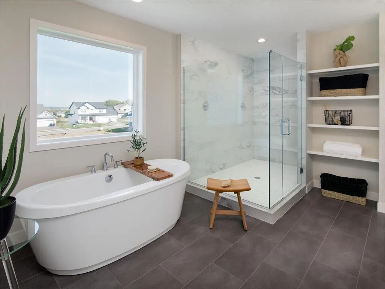
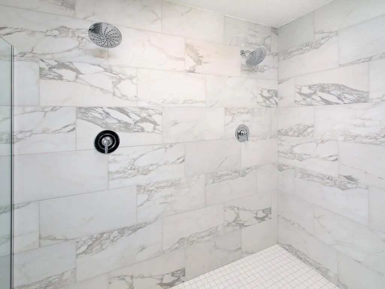
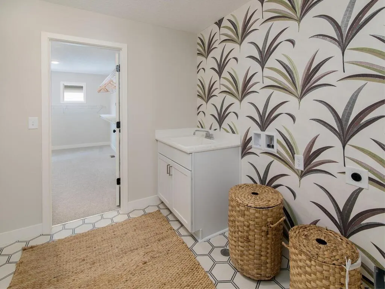
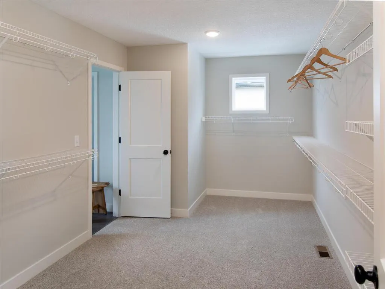
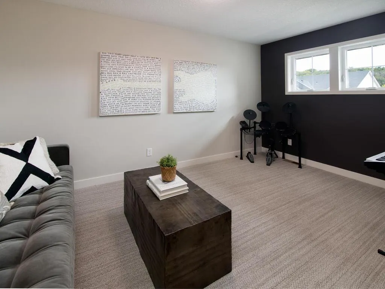
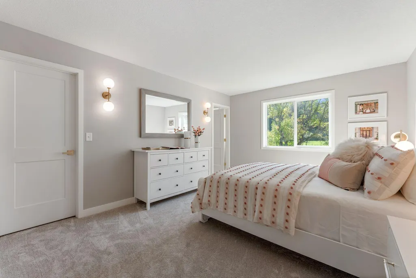
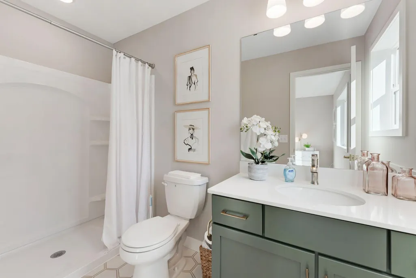
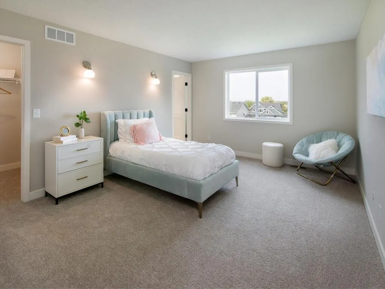
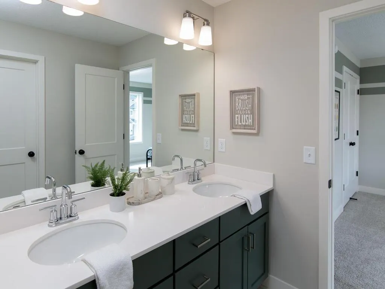
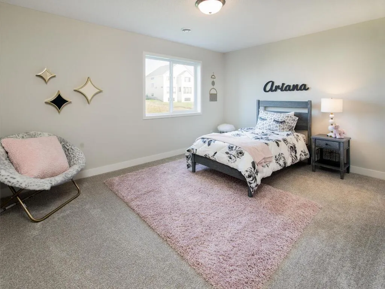
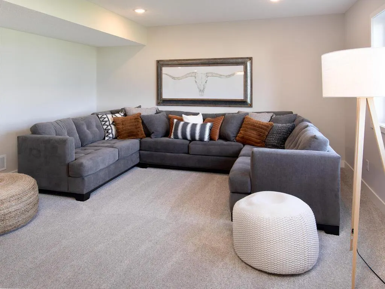
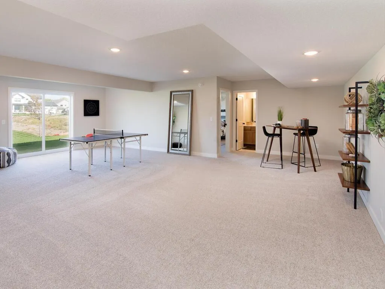
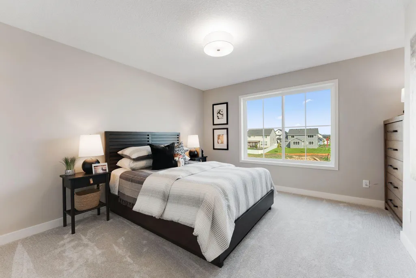
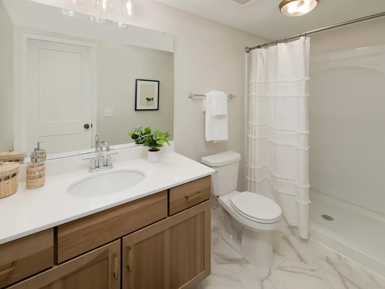
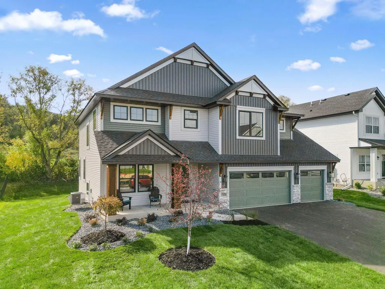
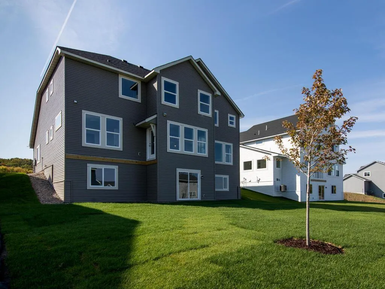
Welcome to the Bradford floor plan by Keyland Homes, where upscale executive living meets a highly functional design. This stunning 6-bedroom, 5-bathroom residence features high-end finishes and an open-concept layout bathed in natural light from expansive windows. The gourmet kitchen serves as the heart of the main level, boasting premium cabinetry and a massive center island perfect for hosting. A main-floor guest suite and flexible den offer ideal spaces for remote work or multi-generational living. Upstairs, the primary suite is a true sanctuary, complete with a spa-inspired bath, soaking tub, and an oversized walk-in closet. The fully finished lower level expands your living space with a comfortable family room and an additional bedroom suite, perfect for entertaining guests.
| Price History | |
|---|---|
| 8/2/2026 | Listed $886,484 |
General Features
| Living Area | 4631 |
|---|---|
| Sewer | City Sewer/Connected |
| Heating | Forced Air,Fireplace(s) |
| Cooling | Central Air |
| Roof | Age 8 Years or Less |
| Appliances | Air-To-Air Exchanger,Chandelier,Dishwasher,Disposal,ENERGY STAR Qualified Appliances,Microwave,Refrigerator,Stainless Steel Appliances,Water Softener Owned |
| Garage Spaces | 3 |
| Construction Materials | Block,Post and Beam,Brick,Concrete,Frame,ICFs (Insulated Concrete Forms),Steel Siding,Stone |
| Year Built | 2027 |
| Electric | 200+ Amp Service |
| Levels | Two |
| Property Subtype | Single Family |
| Tax Year | 2026 |
| Accessibility | None |
| County | Dakota |
| New Construction | No |
| Property Type | Residential |
| HOA | No |
| Contingency | None |
| Subdivision Name | Pheasant Run Of Lakeville Seventh Add |
| Full Baths | 2 |
| Directions | Go South on Pilot Knob to 179th(left) to Embers Ave (left) to 176th Street W(left) to home on right. |
| City | Lakeville |
| High School District | Farmington |
| Zoning Description | Residential-Single Family |
| Lot Size Units | Acres |
| Property Attached Y/N | No |
| Land Lease Y/N | No |
| Tax Annual Amount | 1828 |
| Additional Parcels Y/N | No |
| Builder Name | KEY LAND HOMES |
| Standard Status | Active |
| Lender Owned | No |
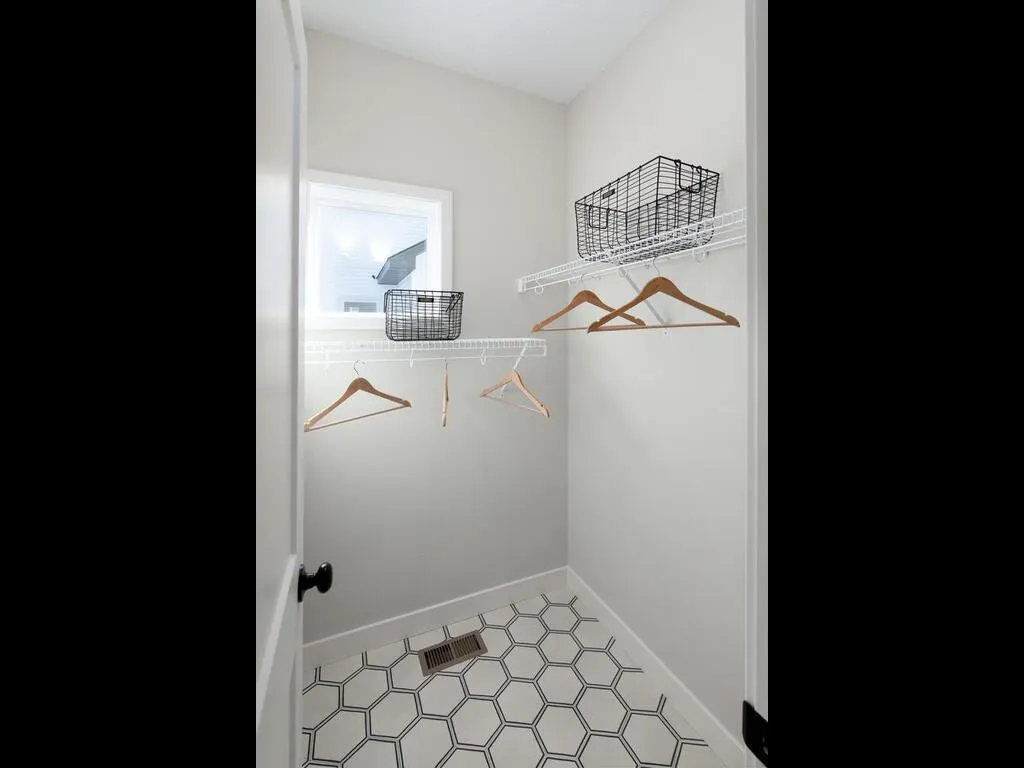
| Amenities Unit | Kitchen Center Island,Primary Bedroom Walk-In Closet,Patio,Washer/Dryer Hookup,Walk-In Closet |
| Community Name | Pheasant Run 7th Addition |
| PostalCity | Lakeville |
Interior Features
| Basement | Finished,Storage Space,Sump Basket,Sump Pump,Walkout |
|---|---|
| Total Fireplaces | 1 |
| Basement (Y/N) | Yes |
| Fireplace Y/N | Yes |
| Above Grade Finished Area | 3463 |
| 3/4 Baths | 3 |
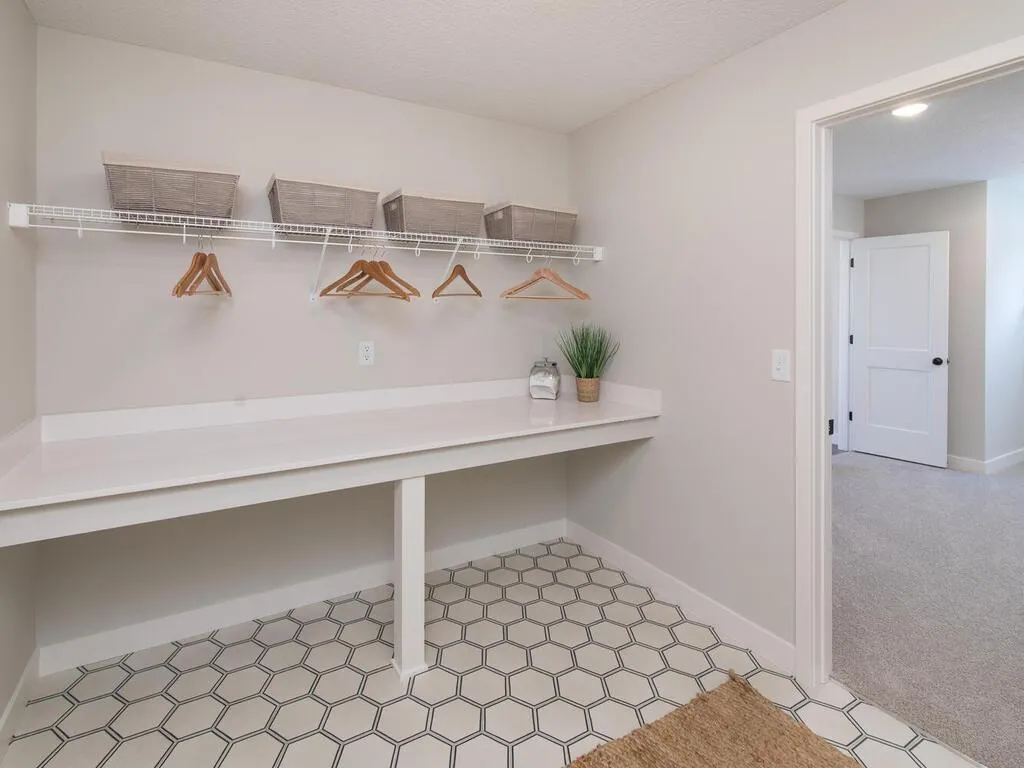
| Laundry Features | Electric Dryer Hookup,Laundry Room,Sink,Upper Level,Washer Hookup |
| Total Bedrooms | 6 |
| Below Grade Finished Area | 1168 |
| Total Baths | 5 |
| Bath Desc | Full Jack & Jill,Private Primary,Main Floor 3/4 Bath,Upper Level 3/4 Bath,Upper Level Full Bath |
| Dining Room Description | Eat In Kitchen,Informal Dining Room,Kitchen/Dining Room,Living/Dining Room |
| Fuel | Natural Gas |
| Garage Dimensions | 30x22 |
| Garage Door Width | 7 |
| Garage Square Feet | 660 |
Exterior Features
| Parking Features | Attached Garage |
|---|---|
| Water Source | City Water/Connected |
| Lot Size Area | 0.19 |
| Building Area Total | 4631 |
| Lot Dimensions | 70x120x70x120 |
| Waterfront Y/N | No |
| Foundation Area | 1480 |
| Road Frontage Type | City Street |
| Road Responsibility | Public Maintained Road |
Amenities
- Foreclosure
- Views
- Short Sale
- New Construction
- Adult 55+
- Lease To Own
- No HOA Fees
- Furnished
- Primary On Main
- Air Conditioning
- Seller Finance
- Green
- Fixer Upper
- Horse
- Golf
- Fireplace
- Deck
- Garage
- Basement
- Pool
Property vs Single Family Average in 55044
Price
Taxes
Year Built
Visits
In The Neighborhood
Lakeville
$ 539,900
17762 Empire Trail
Lakeville, MN 55044
- Type
- Single Family
- Size
- 2,707 SqFt
- Rooms
- 5 Beds + 3 Baths
 Re/Max Advantage Plus
Lakeville
$ 699,615
Lakeville, MN 55044
- Type
- Single Family
- Size
- 2,790 SqFt
- Rooms
- 5 Beds + 3 Baths
Keyland Realty, LLC
Lakeville
$ 781,100
5924 177th Street W
Lakeville, MN 55044
- Type
- Single Family
- Size
- 3,927 SqFt
- Rooms
- 6 Beds + 4.5 Baths
Keyland Realty, LLC
Lakeville
$ 544,900
17763 Empire Trail
Lakeville, MN 55044
- Type
- Single Family
- Size
- 2,083 SqFt
- Rooms
- 5 Beds + 3 Baths
Level-One Realty
Lakeville
$ 519,999
17703 Empire Trail
Lakeville, MN 55044
- Type
- Single Family
- Size
- 2,433 SqFt
- Rooms
- 6 Beds + 3 Baths
Level-One Realty
Lakeville
$ 535,900
5408 176th Street W
Lakeville, MN 55044
- Type
- Single Family
- Size
- 1,830 SqFt
- Rooms
- 3 Beds + 2 Baths
Keller Williams Realty Integrity Lakes
 © 2026 Realtor Association of Southern Minnesota. All rights reserved. The data relating to real estate for sale on this limited electronic display comes in part from the Broker Reciprocity (sm) Program of the Realtor Association of Southern Minnesota Multiple Listing Service. Real estate listings held by brokerage firms other then The Sullivan Group RE/MAX Advantage Plus are marked with the Broker Reciprocity(sm) logo or the Broker Reciprocity(sm) thumbnail logo (a little black house) and
