
Address
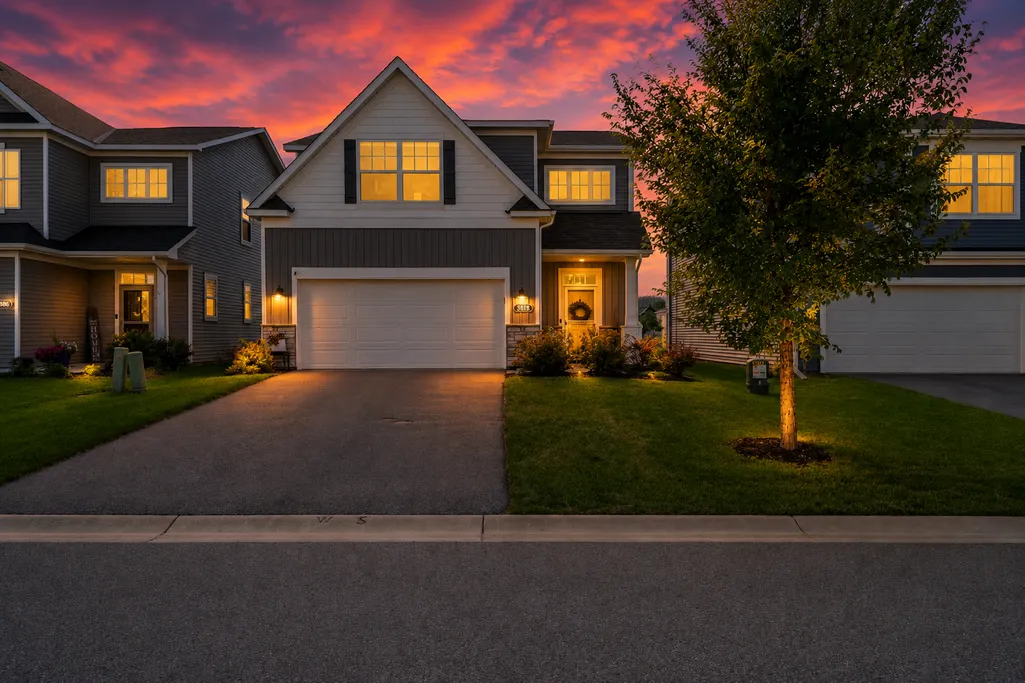
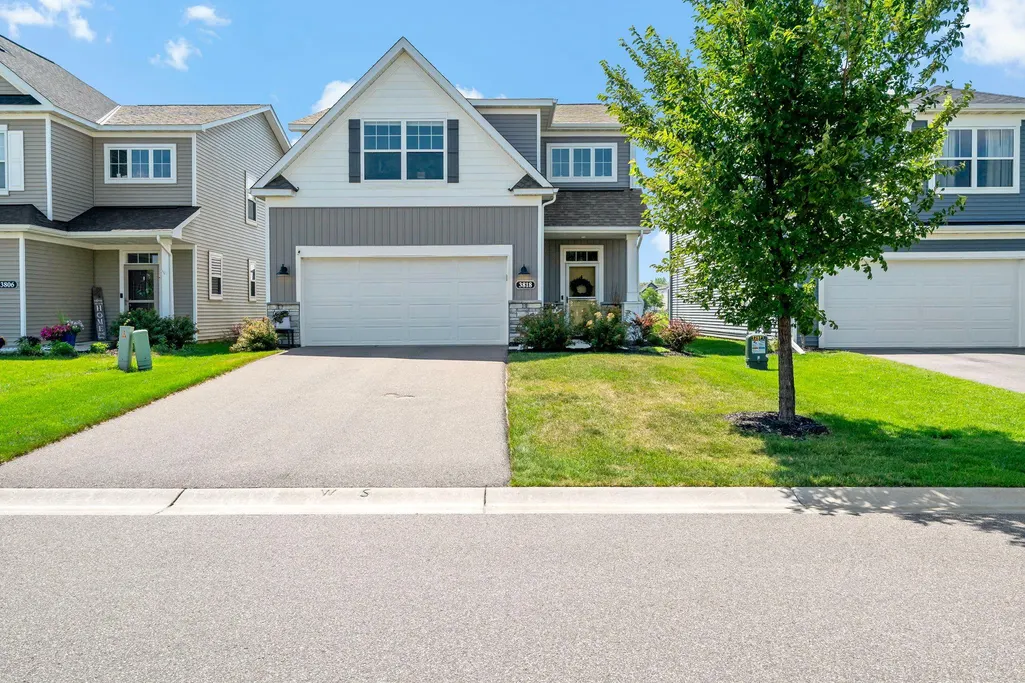
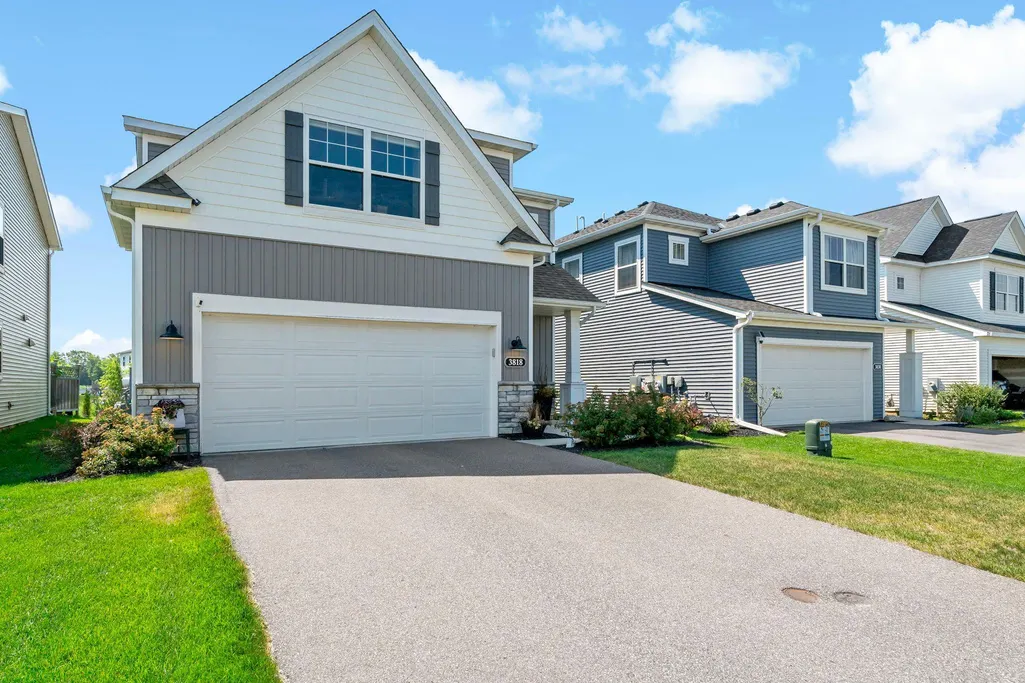
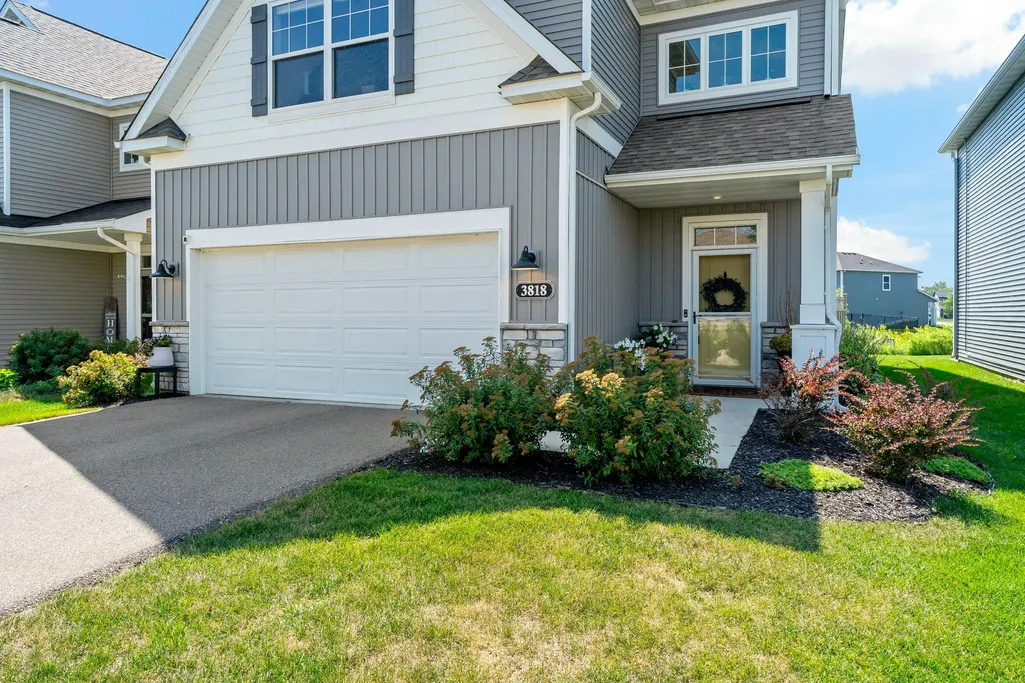
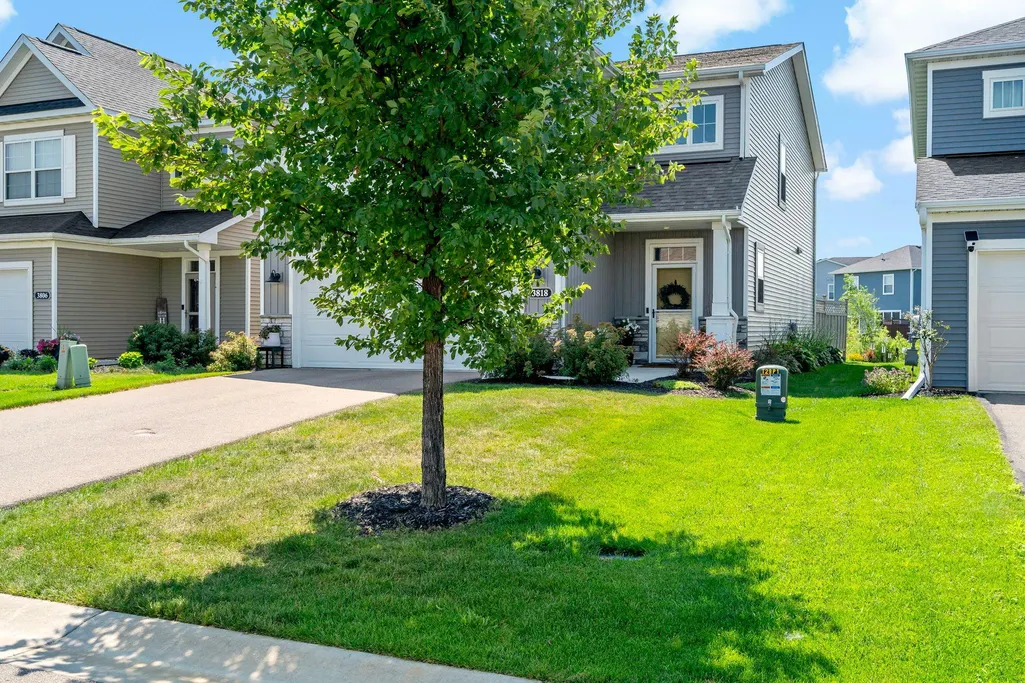
3818 192nd Street W, Farmington, MN
Price
$ 464,900
Property Attributes
- ID#7117188
- TypeSingle Family
- Listing Status Active
- CountyDAKOTA
- CityFarmington
- AreaFairhill Estate At North Creek
- NeighborhoodFairhill Estate At North Creek
- Zip55024
- StyleSingle Family
- Year Built2020
- Taxes$ 6248
- Price$ 464,900
- Bedrooms3
- Full Bathrooms2
- Half Bathrooms1
- Sqr Footage2362
- Lot Size0.119 Acres
Data Source:
Northstar MLS (NSTAR)
Property Description
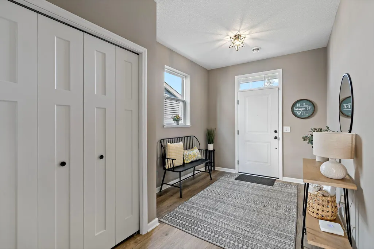
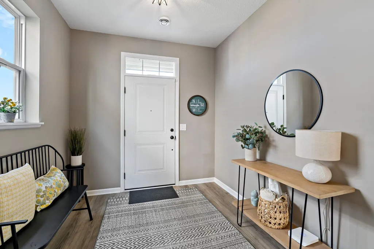
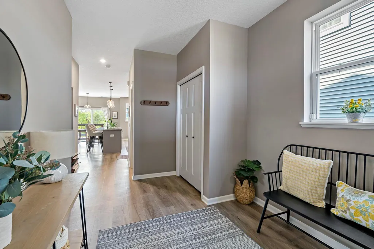
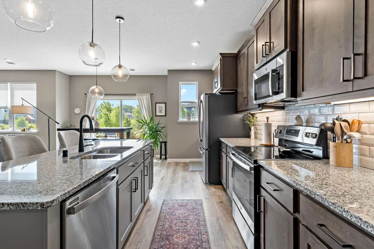
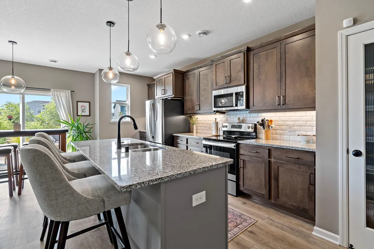
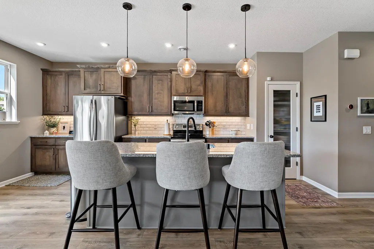
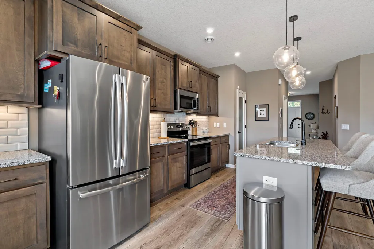
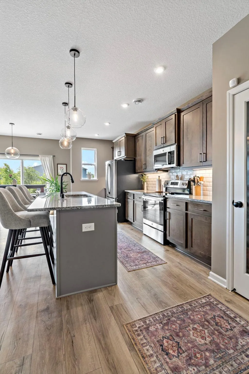
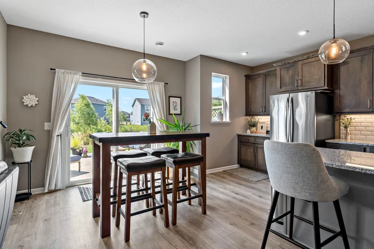
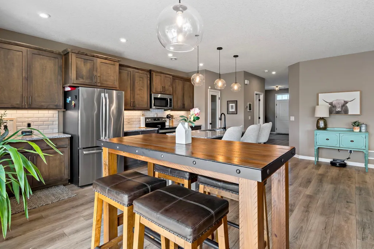
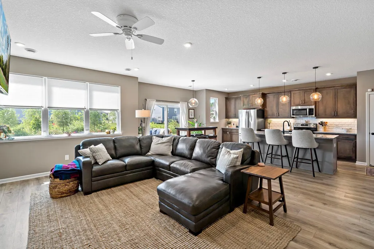
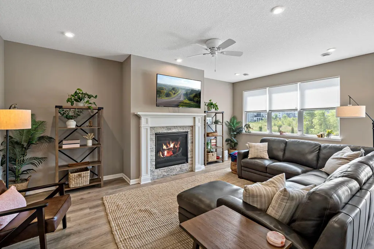
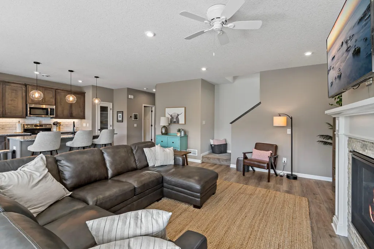
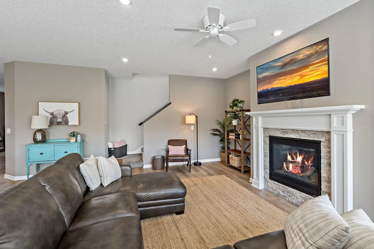
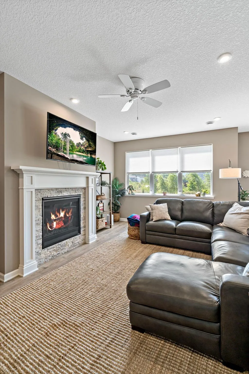
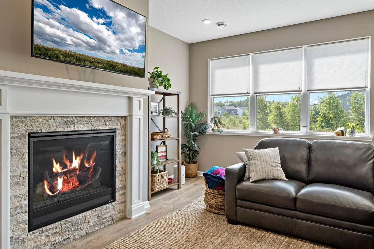
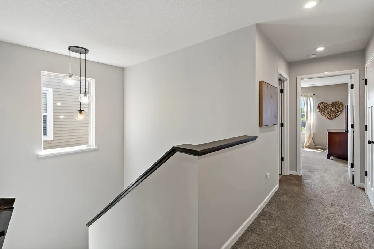
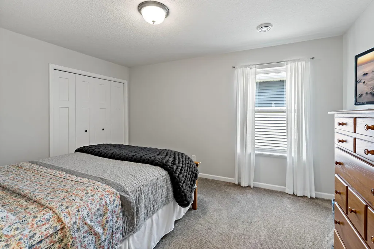
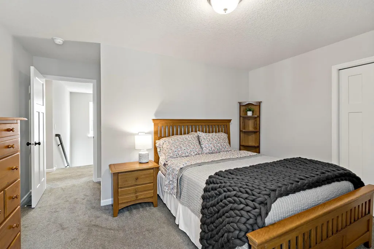
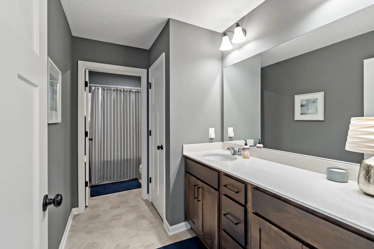
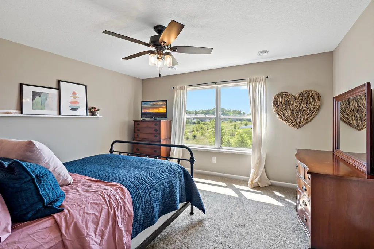
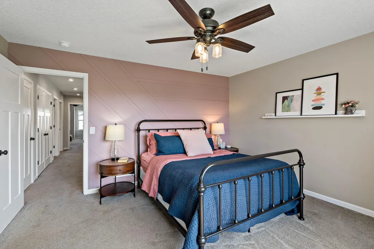
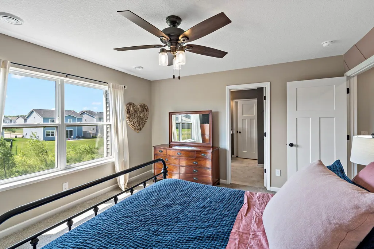
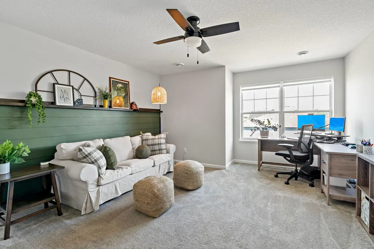
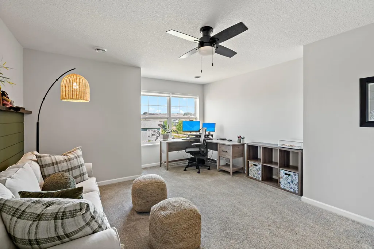
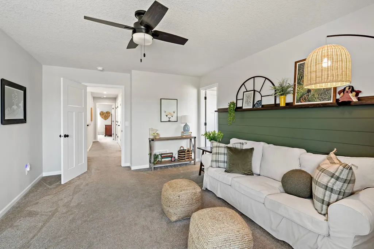
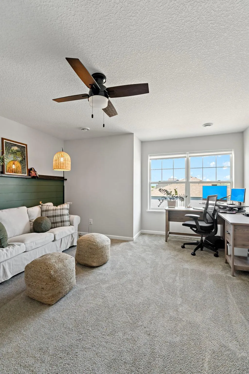
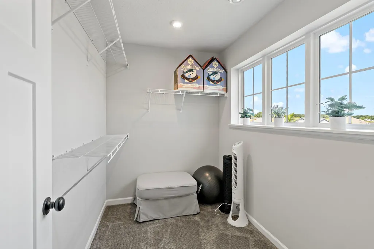
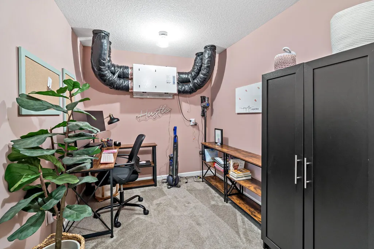
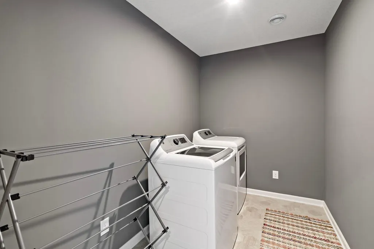
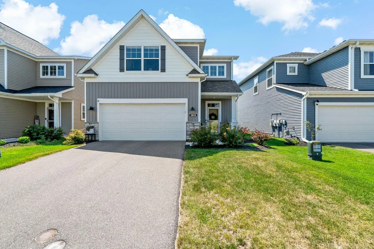
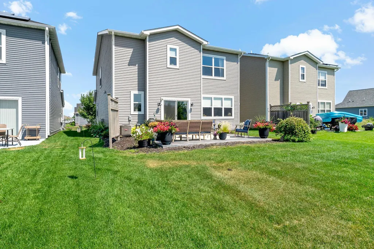
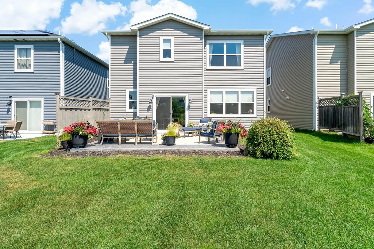
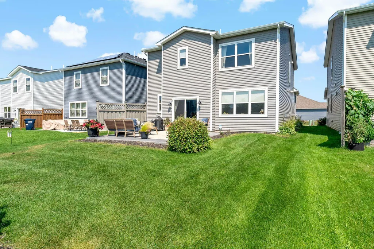
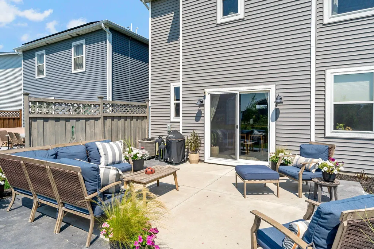
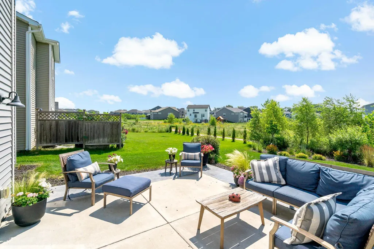
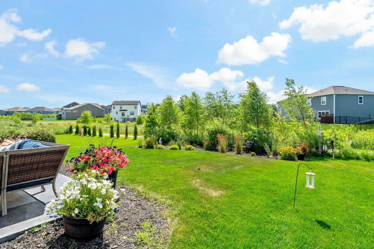
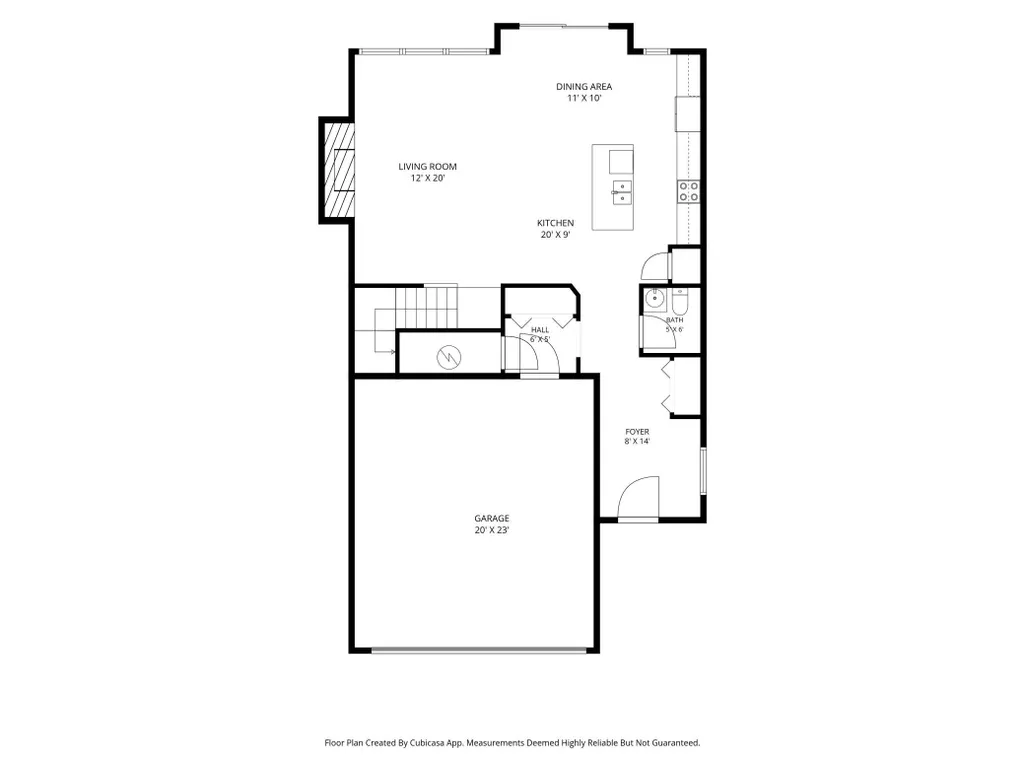
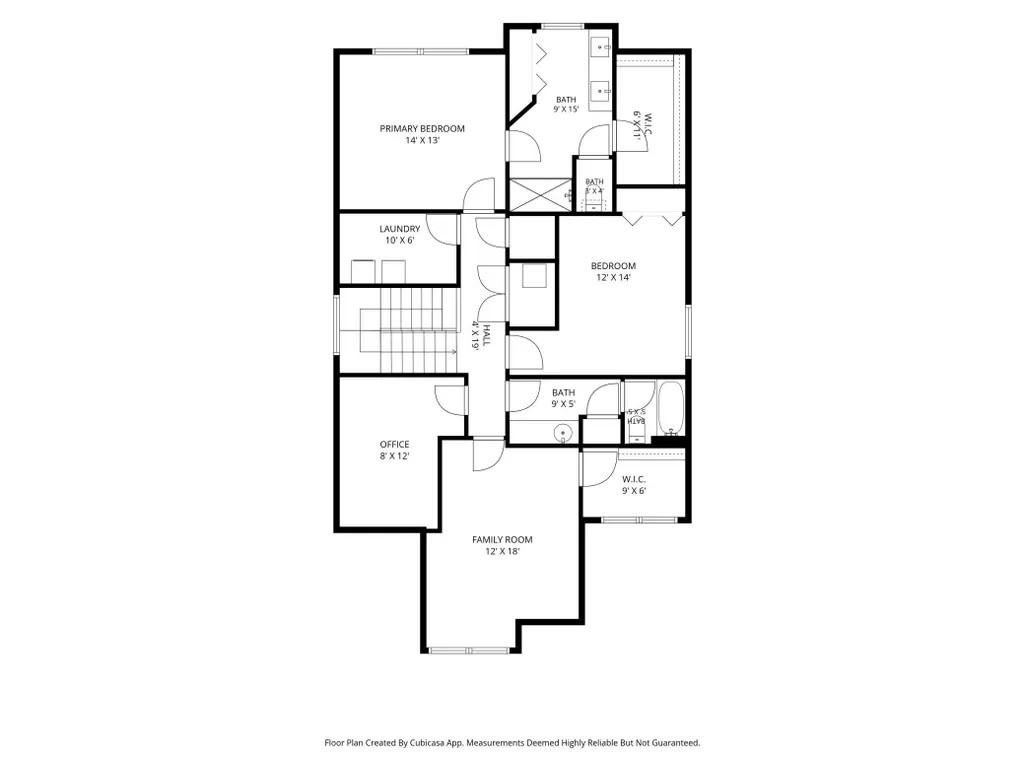
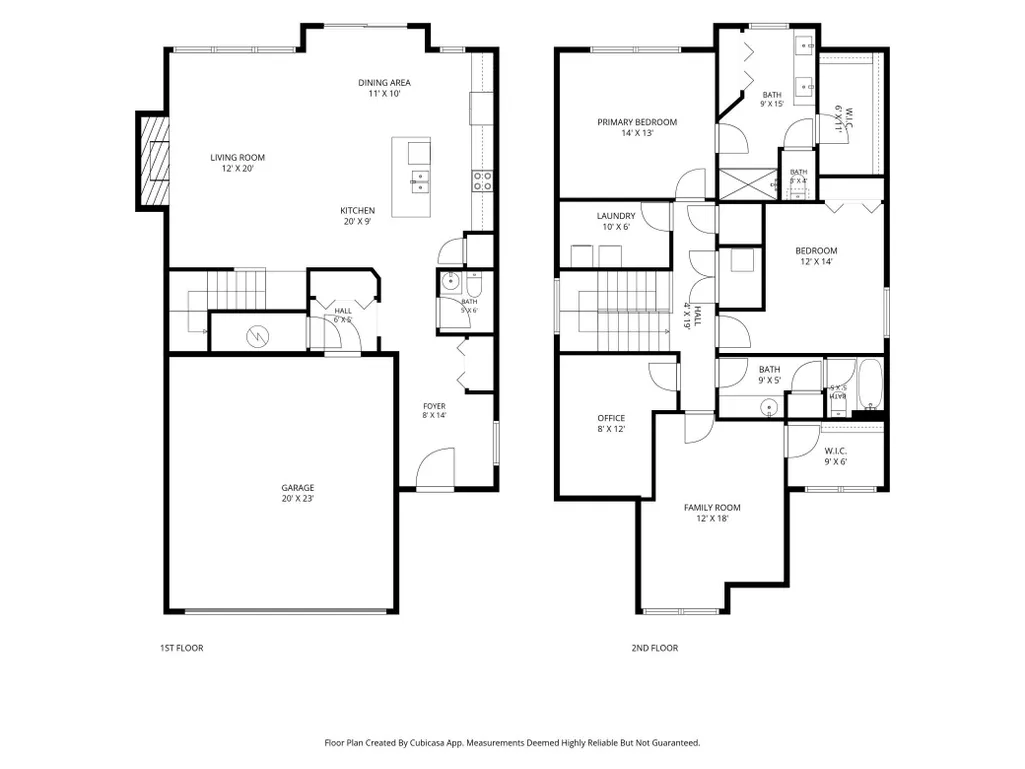
Welcome to 3818 192nd Street W in the highly sought-after Fairhill Estate at North Creek community in Farmington! Built in 2020, this beautifully maintained Bradley floor plan offers modern design, functional living spaces, and an exceptional location that truly sets it apart. One of this home's most unique features is what awaits just beyond the backyard. Step outside onto the expanded patio and enjoy direct access to scenic walking trails, parks, and green space. The backyard opens to a peaceful greenway, creating a sense of privacy and openness that's hard to find in a neighborhood setting. Inside, the open-concept main level is designed for both everyday living and entertaining. The spacious kitchen features stainless steel appliances, a stylish tiled backsplash, a large center island, with stone countertops and seamless flow into the dining and living areas, where a cozy gas fireplace creates the perfect gathering space. Upstairs, you'll find three generously sized bedrooms, each with its own walk-in closet, along with a versatile loft, a dedicated home office ideal for remote work or study, and the convenience of an upper-level laundry room. With a slab-on-grade design, this home offers an efficient and functional layout with no basement maintenance to worry about. Since the home was built in 2020, you'll enjoy the peace of mind that comes with newer mechanicals, roof, appliances, and finishes—making it truly move-in ready. Whether you're buying your first home, growing into more space, or looking to simplify without sacrificing style or comfort, this home offers the perfect combination of modern amenities, thoughtful design, and an unbeatable location. Welcome home!
| Price History | |
|---|---|
| 7/29/2026 | Listed $475,000 |
| 9/8/2026 | 3$464,900 |
General Features
| Living Area | 2362 |
|---|---|
| Sewer | City Sewer/Connected |
| Heating | Forced Air,Fireplace(s) |
| Cooling | Central Air |
| Roof | Age 8 Years or Less,Asphalt |
| Appliances | Air-To-Air Exchanger,Dishwasher,Disposal,Dryer,ENERGY STAR Qualified Appliances,Exhaust Fan,Gas Water Heater,Microwave,Range,Refrigerator,Stainless Steel Appliances,Washer,Water Softener Owned |
| HOA Fee | 98 |
| Garage Spaces | 2 |
| Association Fee Includes | Other,Professional Mgmt |
| Year Built | 2020 |
| Levels | Two |
| Property Subtype | Single Family |
| Tax Year | 2026 |
| Accessibility | No Stairs External |
| Assoc Fee Paid Per | Quarterly |
| County | Dakota |
| New Construction | No |
| Property Type | Residential |
| HOA | Yes |
| Contingency | None |
| Subdivision Name | Fairhill Estate At North Creek |
| Full Baths | 1 |
| Directions | South on 77 (Cedar Ave) to east on 160th St W then south on Pilot Knob Rd to east on 195th St W South on Colonial Trail,West on 192nd |
| City | Farmington |
| Association Name | North Creek Master Association,Inc |
| High School District | Farmington |
| Zoning Description | Residential-Single Family |
| Lot Size Units | Acres |
| Property Attached Y/N | No |
| Land Lease Y/N | No |
| Tax Annual Amount | 6248 |
| Additional Parcels Y/N | No |
| Standard Status | Active |
| Lender Owned | No |
| Amenities Unit | Ceiling Fan(s),Hardwood Floors,Kitchen Center Island,Kitchen Window,Primary Bedroom Walk-In Closet,Patio,Panoramic View,In-Ground Sprinkler,Washer/Dryer Hookup |
| PostalCity | Farmington |
Interior Features
| Basement | None |
|---|---|
| Total Fireplaces | 1 |
| Fireplace Features | Family Room,Gas |
| Basement (Y/N) | No |
| Fireplace Y/N | Yes |
| Above Grade Finished Area | 2362 |
| Half Baths | 1 |
| 3/4 Baths | 1 |
| Laundry Features | Laundry Room,In Unit,Upper Level |
| Total Bedrooms | 3 |
| Total Baths | 3 |
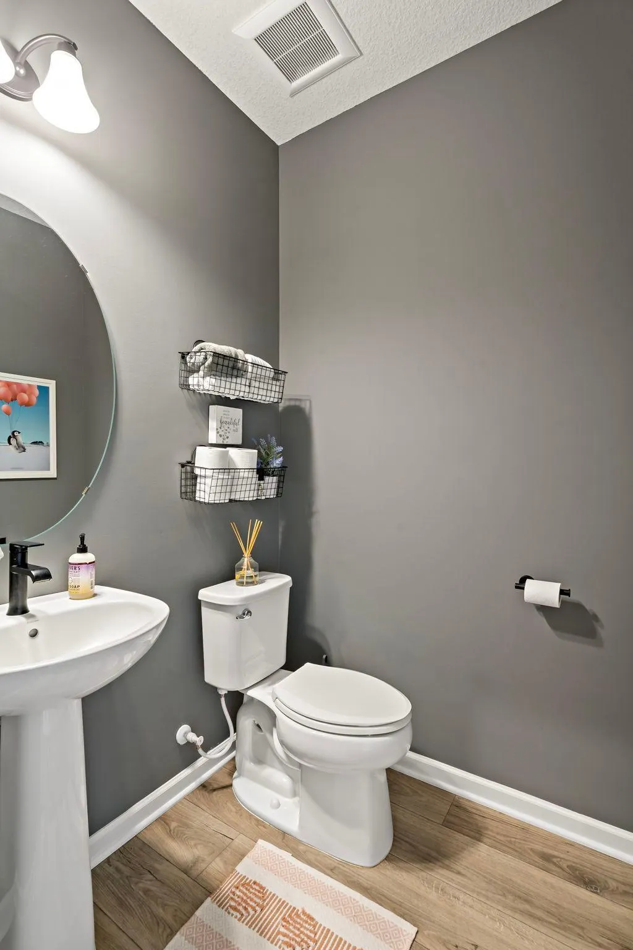
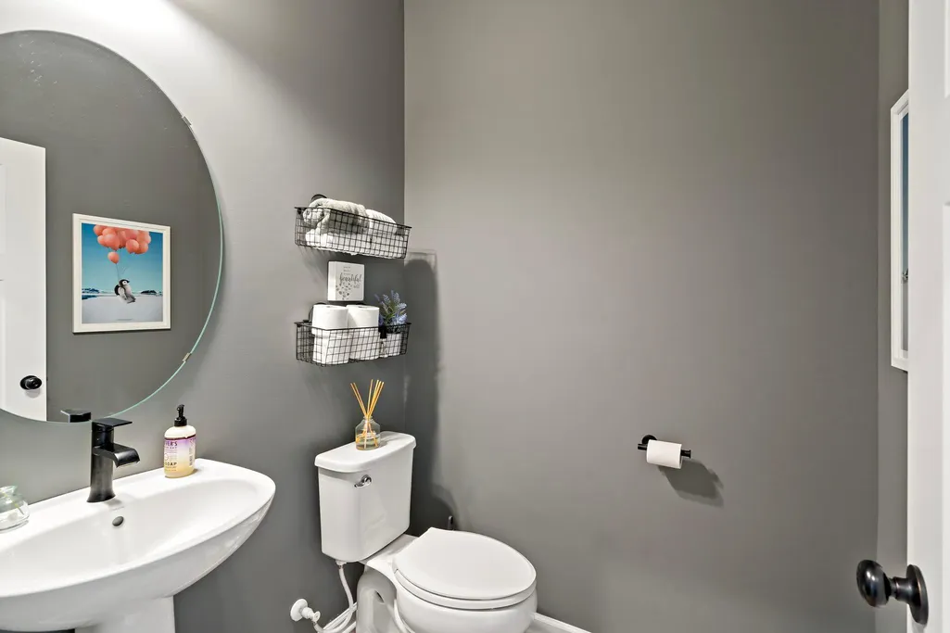
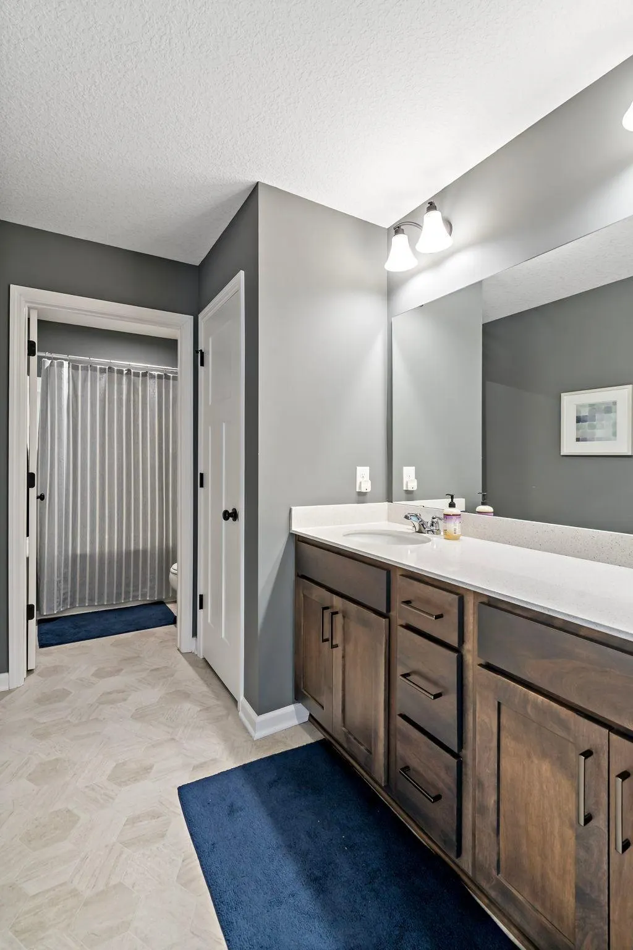
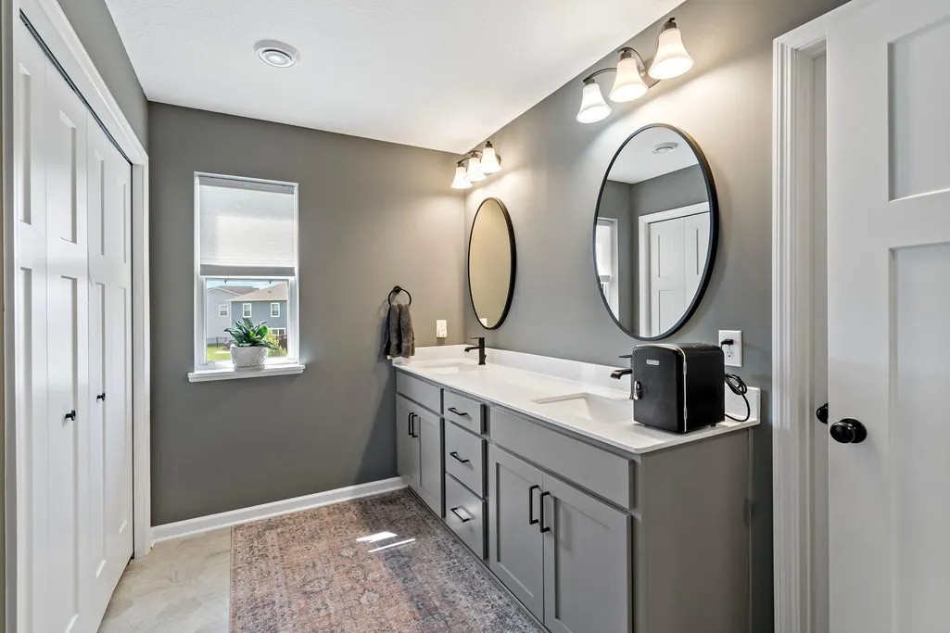
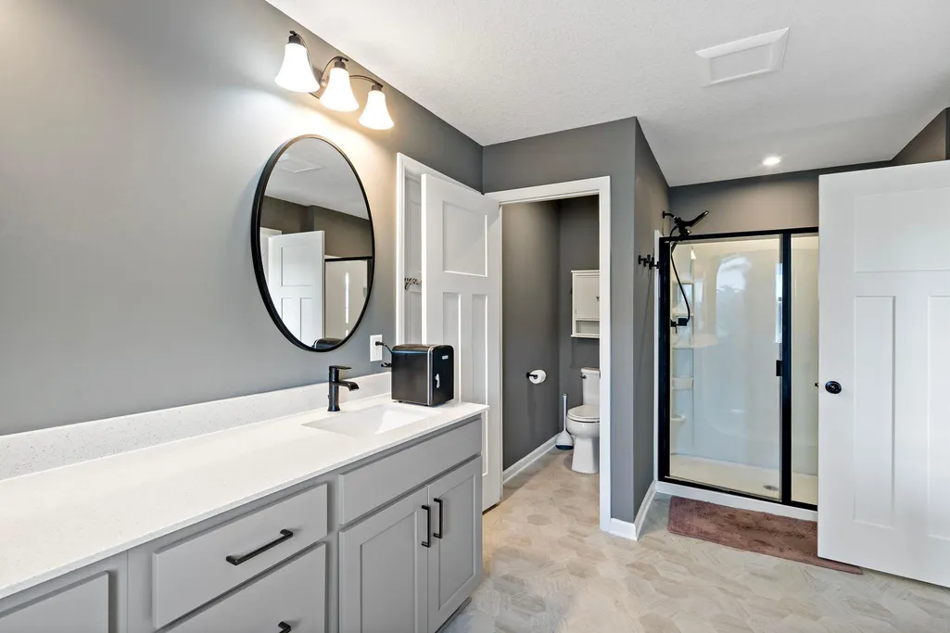
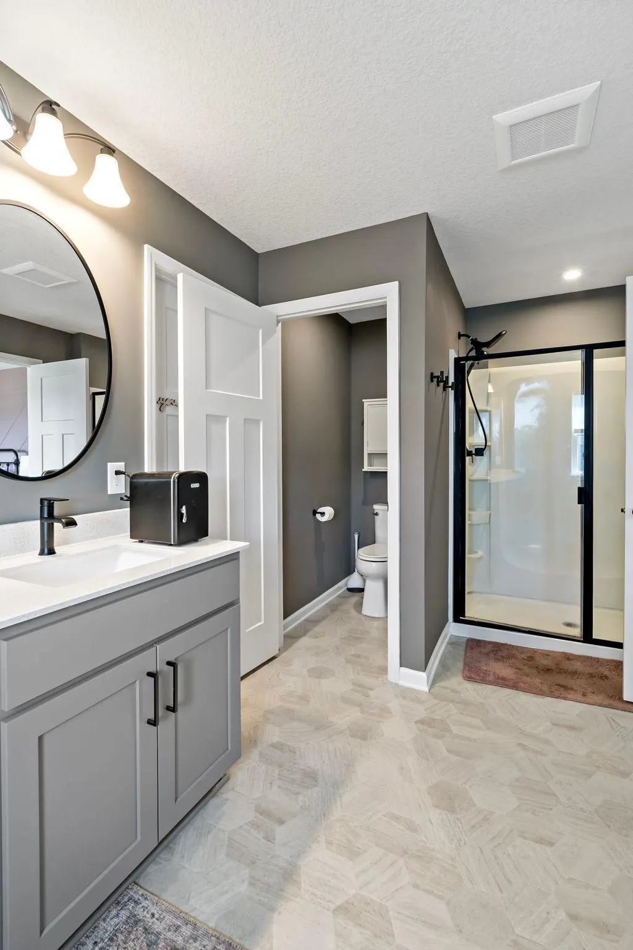
| Bath Desc | 3/4 Primary,Double Sink,Private Primary,Main Floor 1/2 Bath,Upper Level Full Bath,Walk-In Shower Stall |
| Dining Room Description | Eat In Kitchen,Informal Dining Room |
| Fuel | Natural Gas |
| Garage Dimensions | 20x23 |
| Garage Door Width | 16 |
| Garage Square Feet | 495 |
Exterior Features
| Fencing | Partial,Privacy |
|---|---|
| Parking Features | Attached Garage,Asphalt,Garage Door Opener |
| Lot Features | Tree Coverage - Light |
| Water Source | City Water/Connected |
| Lot Size Area | 0.119 |
| Building Area Total | 2439 |
| Lot Dimensions | 40x130 |
| Waterfront Y/N | No |
| Foundation Area | 1015 |
| Road Frontage Type | City Street,Curbs,No Outlet/Dead End,Paved Streets,Street Lights |
| Road Responsibility | Public Maintained Road |
Amenities
- Foreclosure
- Views
- Short Sale
- New Construction
- Adult 55+
- Lease To Own
- No HOA Fees
- Furnished
- Primary On Main
- Air Conditioning
- Seller Finance
- Green
- Fixer Upper
- Horse
- Golf
- Fireplace
- Deck
- Garage
- Basement
- Pool
Property vs Single Family Average in 55024
Price
Taxes
Year Built
Visits

 © 2026 Realtor Association of Southern Minnesota. All rights reserved. The data relating to real estate for sale on this limited electronic display comes in part from the Broker Reciprocity (sm) Program of the Realtor Association of Southern Minnesota Multiple Listing Service. Real estate listings held by brokerage firms other then The Sullivan Group RE/MAX Advantage Plus are marked with the Broker Reciprocity(sm) logo or the Broker Reciprocity(sm) thumbnail logo (a little black house) and
