
Address
8837 196th Street W, Lakeville, MN
Price
$ 599,900
Property Attributes
- ID#7116282
- TypeSingle Family
- Listing Status Active
- CountyDAKOTA
- CityLakeville
- AreaDonnelly Farm Add
- NeighborhoodDonnelly Farm Add
- Zip55044
- StyleSingle Family
- Year Built2007
- Taxes$ 6886
- Price$ 599,900
- Bedrooms5
- Full Bathrooms3
- Half Bathrooms1
- Sqr Footage3572
- Lot Size0.786 Acres
Data Source:
Northstar MLS (NSTAR)
Property Description
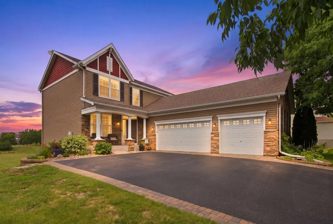
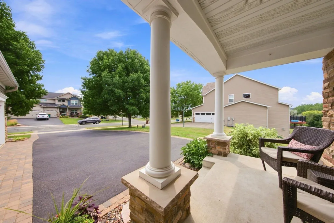
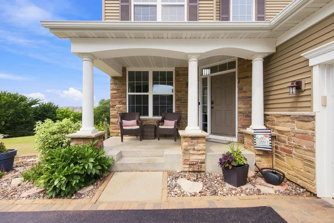
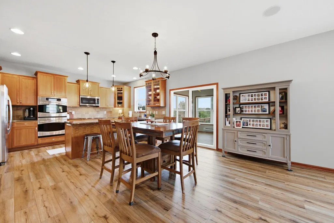
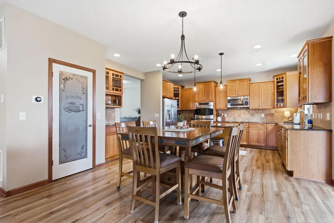
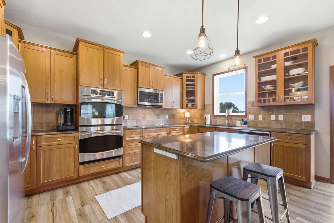
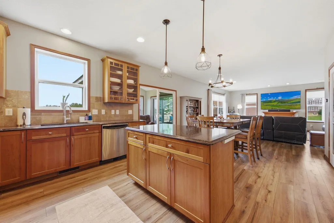
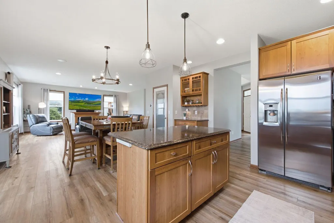
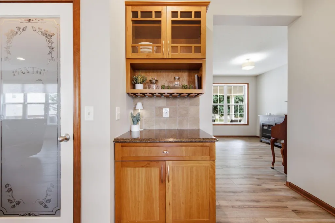
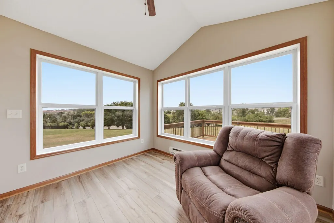
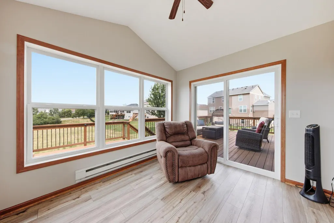
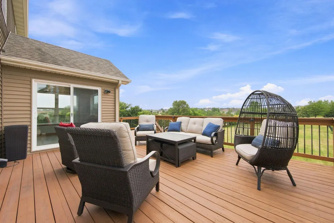
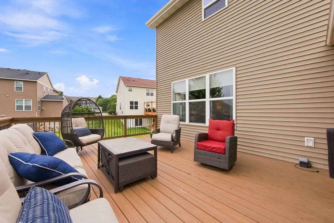
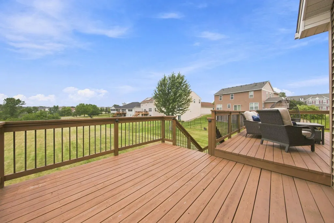
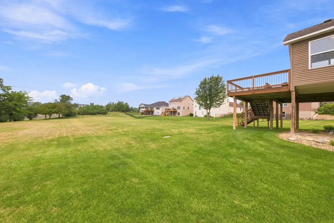
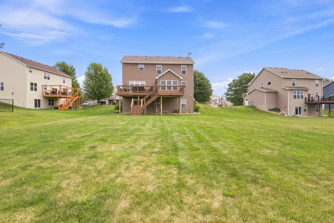
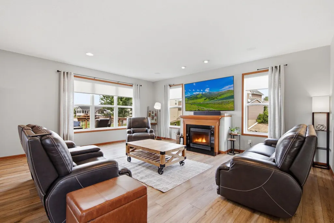
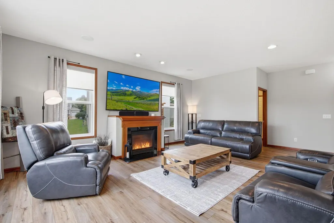
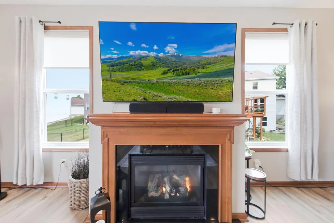
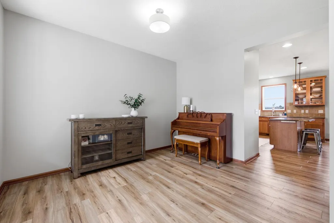
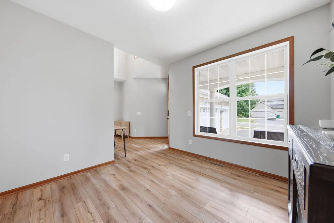
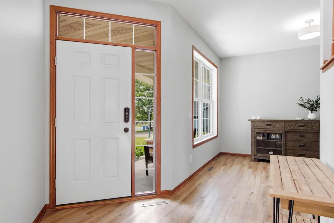
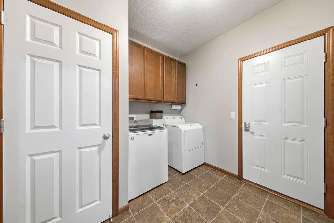
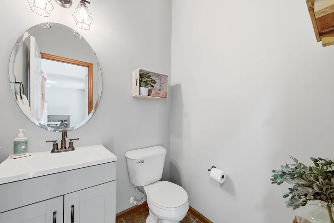
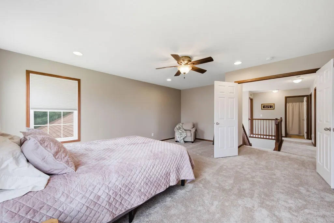
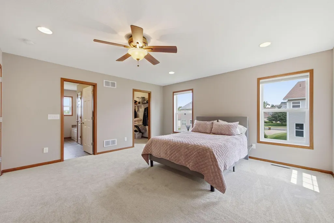
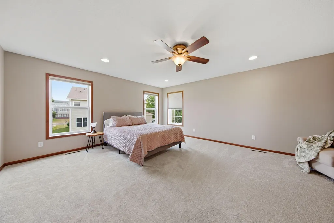
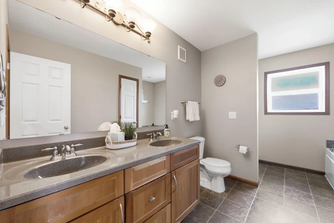
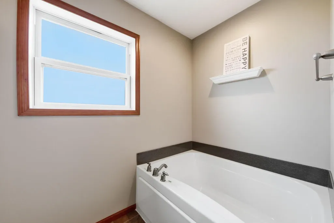
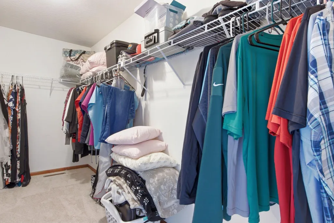
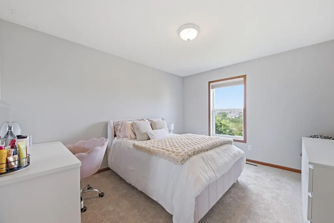
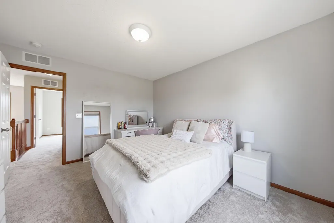
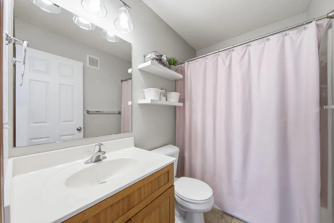
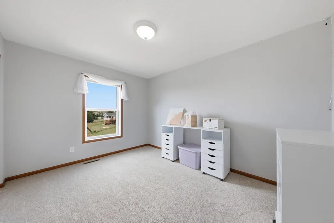
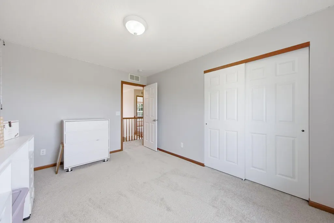
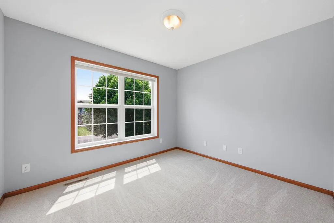
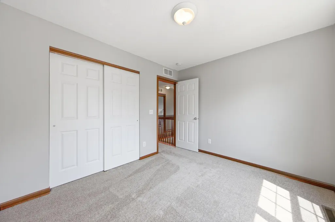
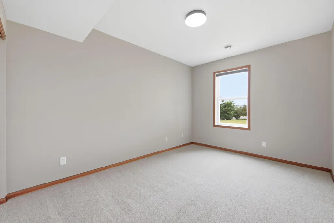
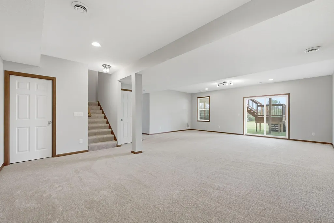
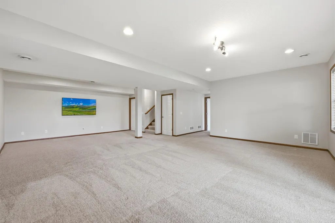
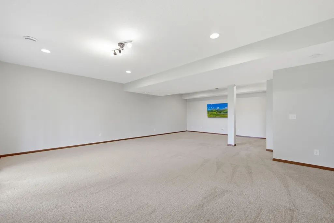
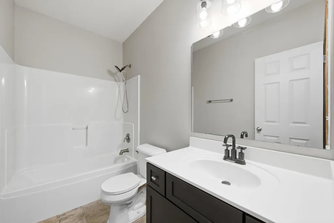
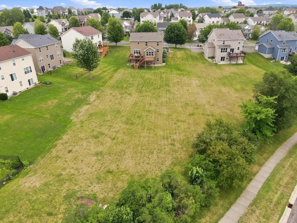
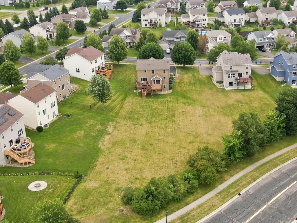
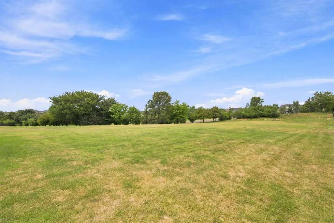
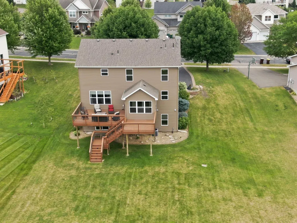
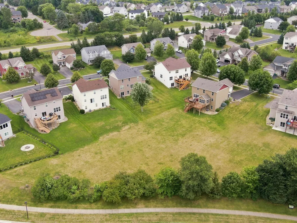
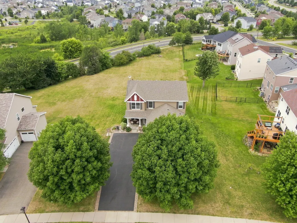
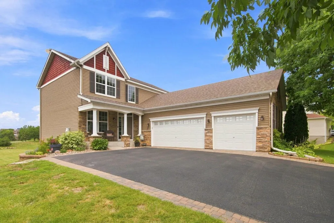
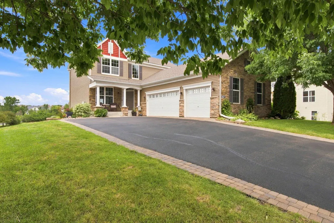
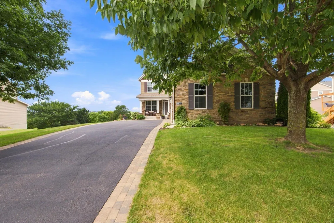
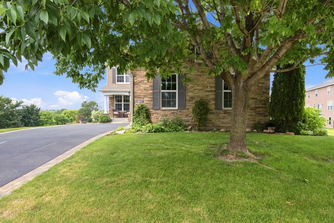
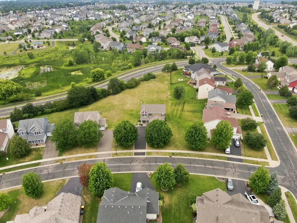
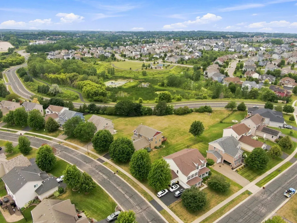
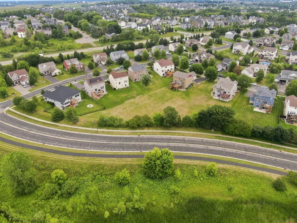
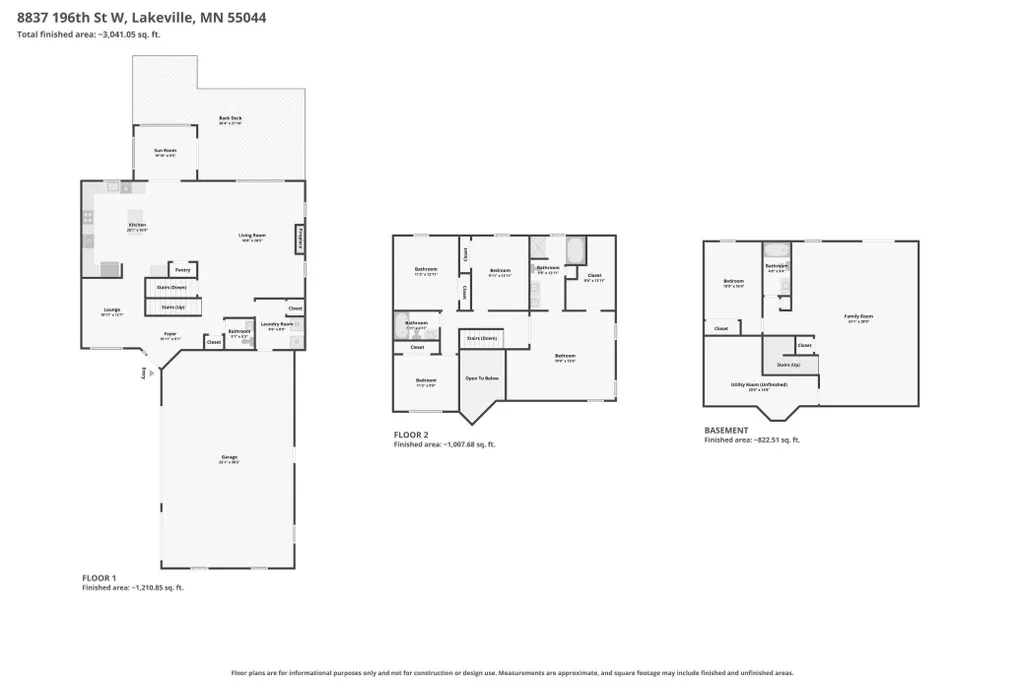
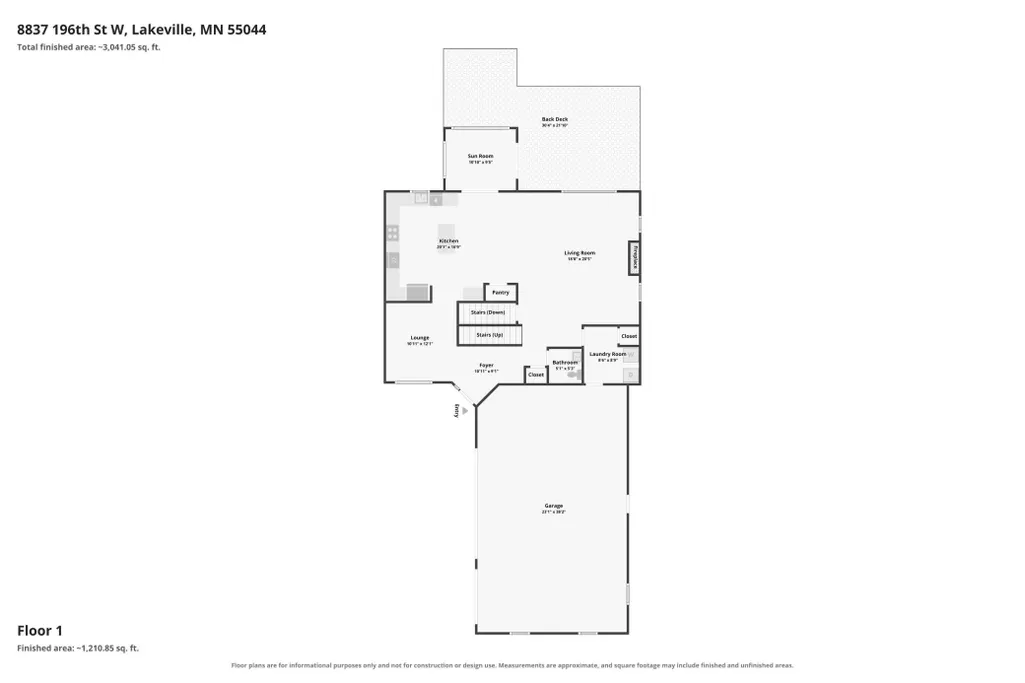
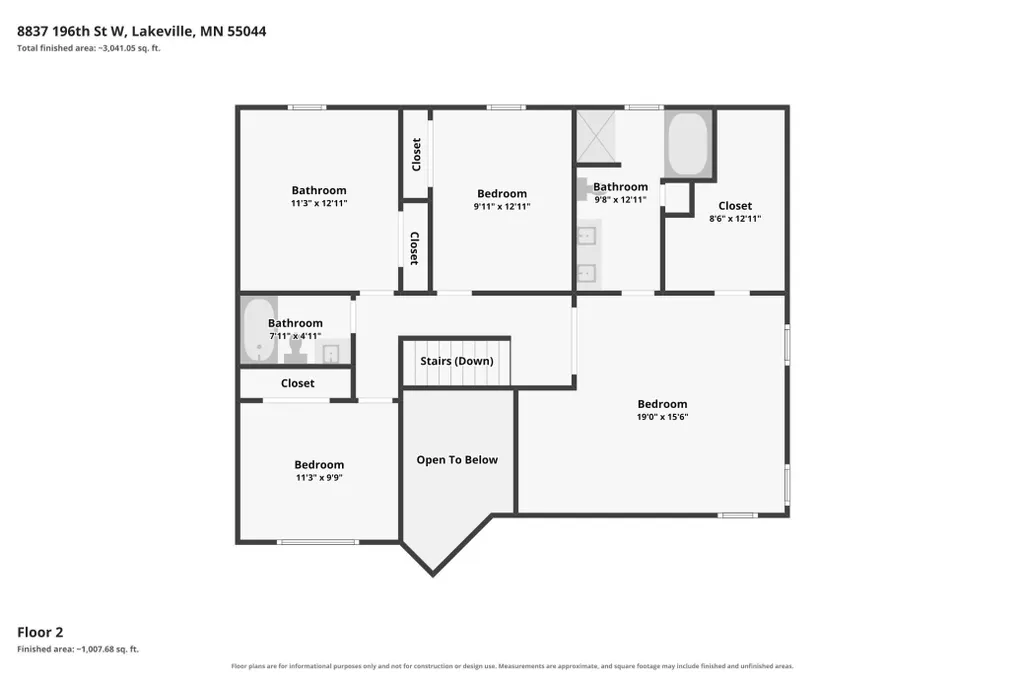
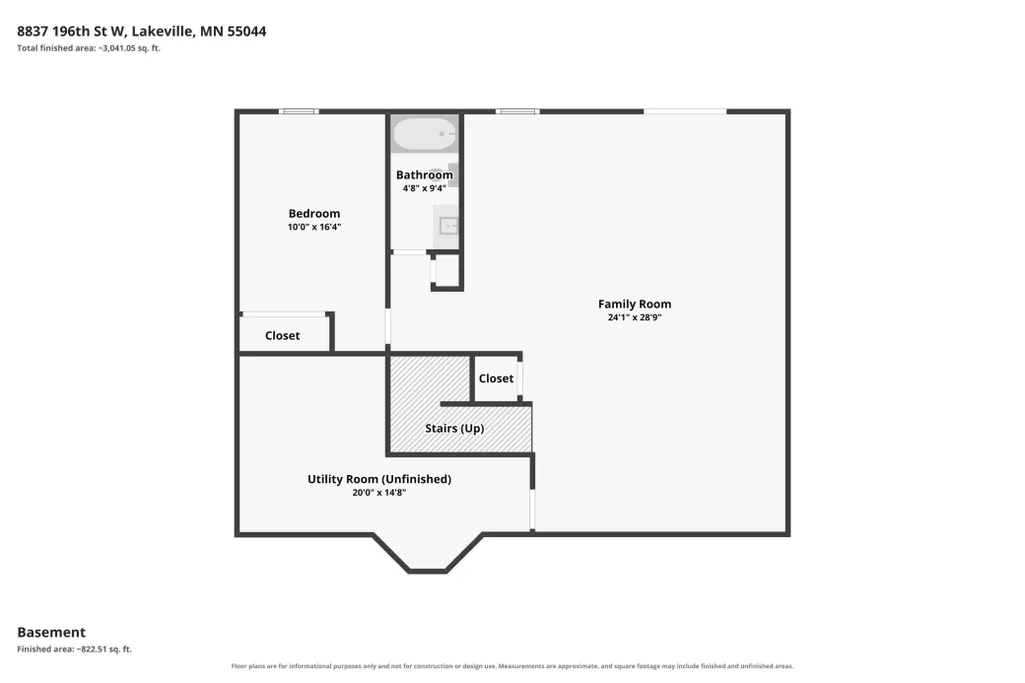
Welcome to this beautifully maintained two story home, ideally situated on a rare .78 acre level lot offering an outstanding combination of space, flexibility, and outdoor living. The expansive backyard provides endless possibilities, whether you envision a future pool, sport court, play area, gardens, or simply room to spread out. Invisible fencing and an irrigation system are already installed. Offering over 3,500 finished square feet, the home has been thoughtfully designed for comfortable living and effortless entertaining. Fresh interior paint and brand new carpet throughout provide a clean, move in ready feel. The open main level is filled with natural light and features a well appointed kitchen with granite countertops, a center island, abundant cabinetry, a walk in pantry, and seamless flow into the dining area and spacious living room anchored by a cozy fireplace. Just beyond, the inviting sunroom offers a bright retreat with direct access to the expansive deck, creating a seamless extension of the home's living space. Main level laundry and a convenient powder room add everyday functionality. Upstairs, you'll find four generously sized bedrooms on one level, including a spacious primary suite with a walk in closet and private bath featuring dual vanities, a soaking tub, and a separate shower. The walkout lower level expands the home's versatility with a large family room, fifth bedroom, full bath, and an unfinished utility room offering abundant storage and future finishing potential. Completing the home is a heated oversized three car garage with a professionally finished garage floor and an expansive backyard that provides abundant space for recreation, entertaining, gardening, and enjoying the outdoors.
| Price History | |
|---|---|
| 8/5/2026 | Listed $649,900 |
| 8/18/2026 | 4$625,000 |
| 9/6/2026 | 5$599,900 |
General Features
| Living Area | 3572 |
|---|---|
| Sewer | City Sewer/Connected |
| Heating | Forced Air |
| Cooling | Central Air |
| Roof | Asphalt,Pitched |
| Appliances | Cooktop,Dishwasher,Disposal,Double Oven,Dryer,Humidifier,Microwave,Refrigerator,Stainless Steel Appliances,Wall Oven,Washer,Water Softener Owned |
| Garage Spaces | 3 |
| Pool Features | None |
| Year Built | 2007 |
| Levels | Two |
| Property Subtype | Single Family |
| Tax Year | 2026 |
| Accessibility | None |
| County | Dakota |
| New Construction | No |
| Property Type | Residential |
| HOA | No |
| Contingency | None |
| Subdivision Name | Donnelly Farm Add |
| Full Baths | 3 |
| Directions | Dodd Blvd go south on Highview right on 194th left on to Hazel Nut Ave to 196th Street W to home. |
| City | Lakeville |
| High School District | Lakeville |
| Zoning Description | Residential-Single Family |
| Lot Size Units | Acres |
| Property Attached Y/N | No |
| Land Lease Y/N | No |
| Tax Annual Amount | 6886 |
| Additional Parcels Y/N | No |
| Virtual Tour | https://www.zillow.com/view-imx/8727ff7c-6961-4e42-9557-57b546de3601?wl=true&setAttribution=mls&initialViewType=pano |
| Standard Status | Active |
| Lender Owned | No |
| Amenities Unit | Ceiling Fan(s),Deck,Kitchen Center Island,Kitchen Window,Primary Bedroom Walk-In Closet,Natural Woodwork,Porch,In-Ground Sprinkler,Sun Room,Washer/Dryer Hookup,Walk-In Closet |
| PostalCity | Lakeville |
Interior Features
| Basement | Drain Tiled,Egress Window(s),Finished,Full,Sump Pump,Walkout |
|---|---|
| Total Fireplaces | 1 |
| Fireplace Features | Gas,Living Room |
| Basement (Y/N) | Yes |
| Fireplace Y/N | Yes |
| Above Grade Finished Area | 2650 |
| Half Baths | 1 |
| Laundry Features | Laundry Room,Main Level |
| Total Bedrooms | 5 |
| Below Grade Finished Area | 922 |
| Total Baths | 4 |
| Bath Desc | Basement,Double Sink,Full Primary,Full Basement,Private Primary,Main Floor 1/2 Bath,Separate Tub & Shower,Upper Level Full Bath,Walk-In Shower Stall |
| Dining Room Description | Breakfast Bar,Informal Dining Room,Separate/Formal Dining Room |
| Fuel | Natural Gas |
| Garage Dimensions | 38x23 |
| Garage Square Feet | 736 |
Exterior Features
| Fencing | Full,Invisible |
|---|---|
| Parking Features | Attached Garage,Garage Door Opener,Heated Garage,Insulated Garage |
| Lot Features | Irregular Lot,Tree Coverage - Light |
| Water Source | City Water/Connected |
| Lot Size Area | 0.786 |
| Building Area Total | 4140 |
| Lot Dimensions | 292x80x80x399x76 |
| Waterfront Y/N | No |
| Foundation Area | 1490 |
| Road Frontage Type | City Street,Curbs |
Amenities
- Foreclosure
- Views
- Short Sale
- New Construction
- Adult 55+
- Lease To Own
- No HOA Fees
- Furnished
- Primary On Main
- Air Conditioning
- Seller Finance
- Green
- Fixer Upper
- Horse
- Golf
- Fireplace
- Deck
- Garage
- Basement
- Pool
Property vs Single Family Average in 55044
Price
Taxes
Year Built
Visits
 The data relating to real estate for sale on this web site comes in part from the Broker Reciprocity Program of the Regional Multiple Listing Service of Minnesota, Inc. Real estate listings held by brokerage firms other than The Sullivan Group RE/MAX Advantage Plus are marked with the Broker Reciprocity logo or the Broker Reciprocity thumbnail logo (little black
house) and detailed information about them includes the name of the listing brokers.
The data relating to real estate for sale on this web site comes in part from the Broker Reciprocity Program of the Regional Multiple Listing Service of Minnesota, Inc. Real estate listings held by brokerage firms other than The Sullivan Group RE/MAX Advantage Plus are marked with the Broker Reciprocity logo or the Broker Reciprocity thumbnail logo (little black
house) and detailed information about them includes the name of the listing brokers.
 © 2026 Realtor Association of Southern Minnesota. All rights reserved. The data relating to real estate for sale on this limited electronic display comes in part from the Broker Reciprocity (sm) Program of the Realtor Association of Southern Minnesota Multiple Listing Service. Real estate listings held by brokerage firms other then The Sullivan Group RE/MAX Advantage Plus are marked with the Broker Reciprocity(sm) logo or the Broker Reciprocity(sm) thumbnail logo (a little black house) and
