
Address
305 1st Street Ne, Morristown, MN
Price
$ 515,000
Property Attributes
- ID#7049081
- TypeSingle Family
- Listing Status Active
- CountyRICE
- CityMorristown
- AreaOriginal Town-Morristown
- NeighborhoodOriginal Town-Morristown
- Zip55052
- StyleSingle Family
- Year Built2020
- Taxes$ 5952
- Price$ 515,000
- Bedrooms3
- Full Bathrooms3
- Half Bathrooms1
- Sqr Footage2576
- Lot Size0.7 Acres
Data Source:
Northstar MLS (NSTAR)
Property Description
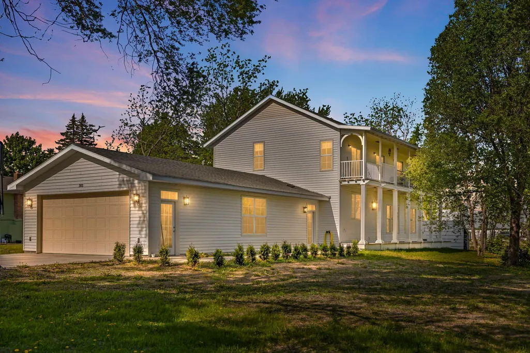
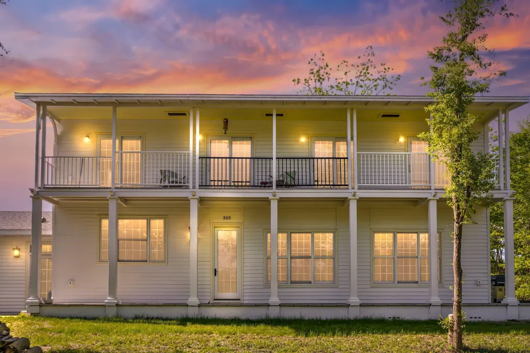
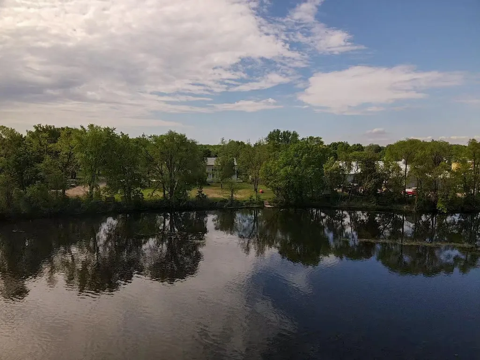
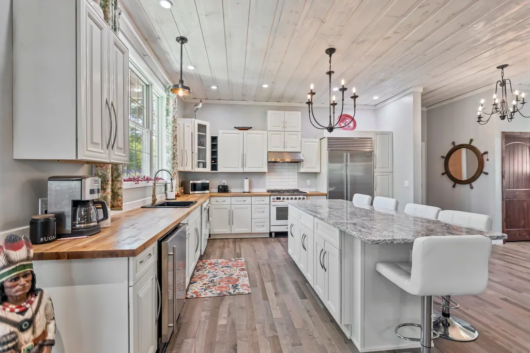
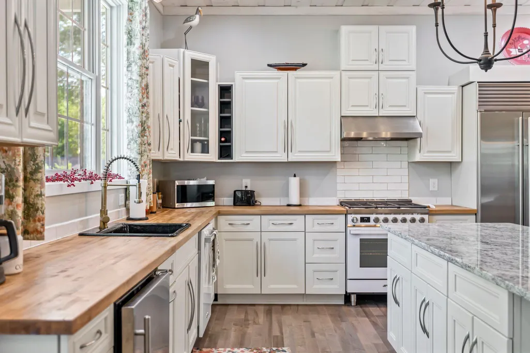
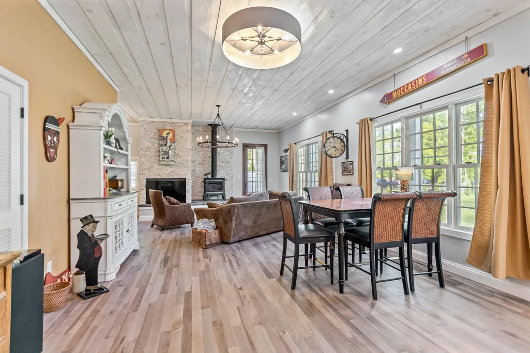
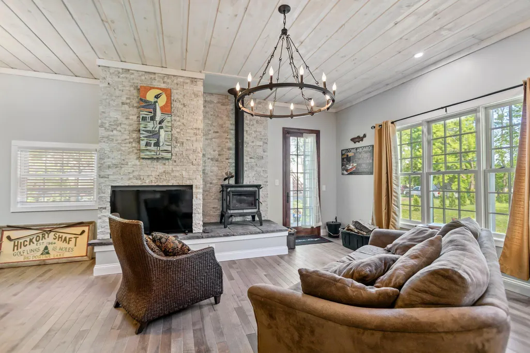
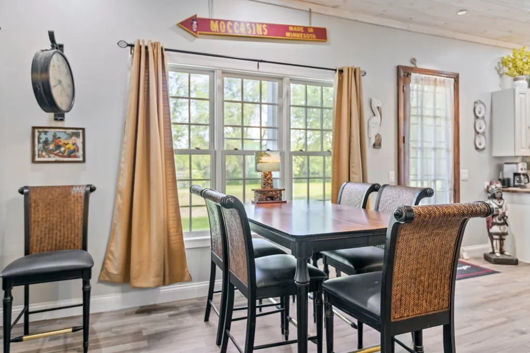
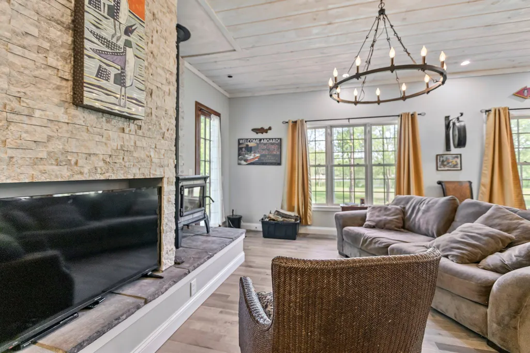
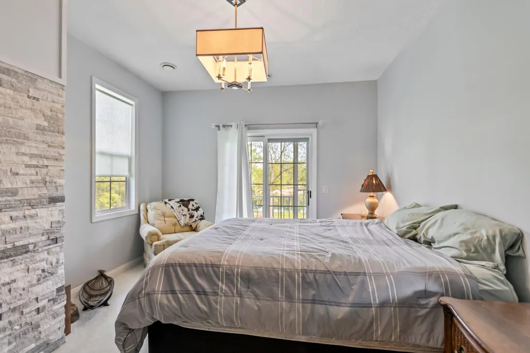
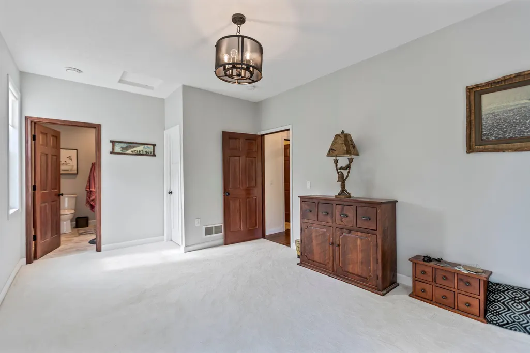
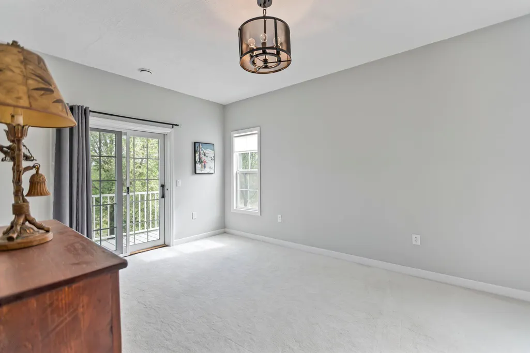
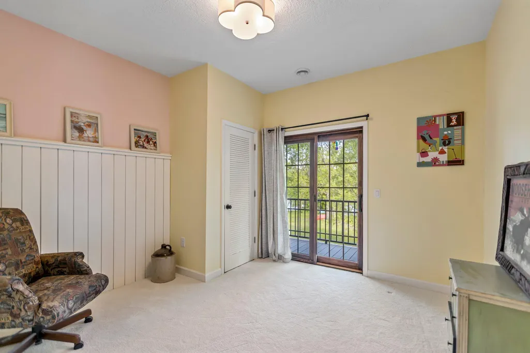
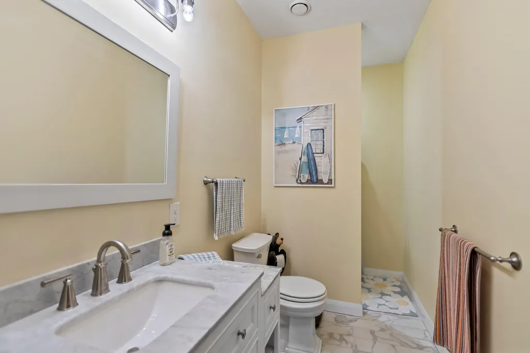
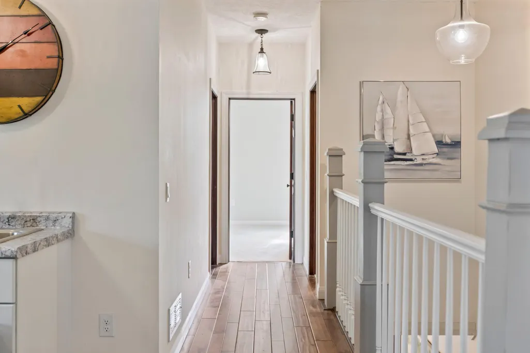
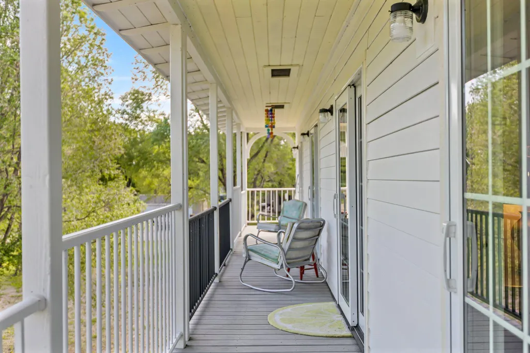
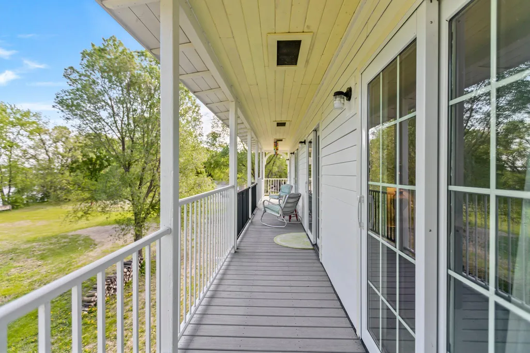
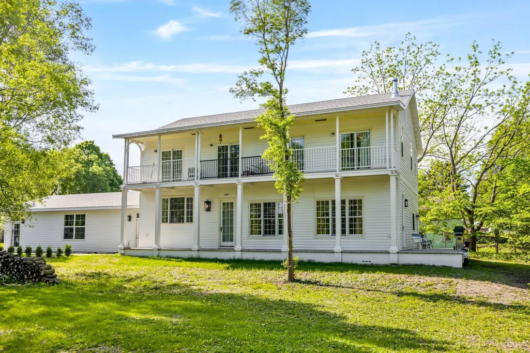
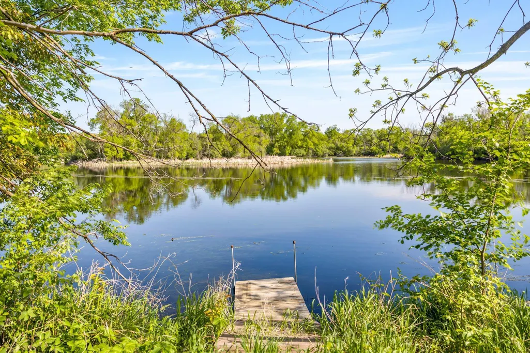
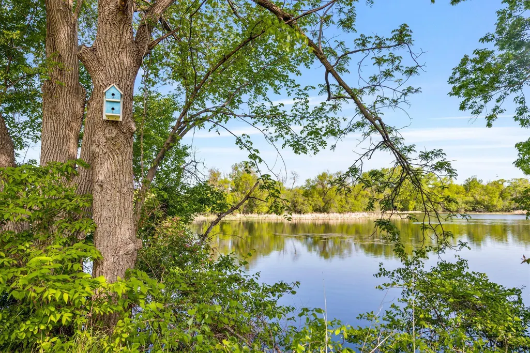
Step into a storybook setting where French Colonial charm meets coastal serenity and Southern grace, tucked along the banks of the Cannon River in the heart of Morristown. With two parcels included, the home plus an additional buildable lot with 165 feet of pristine shoreline, this property offers a level of privacy, beauty, and possibility that is rarely found. Inside, curated custom finishes and artisan craftsmanship create a home that feels both worldly and welcoming, from whitewashed cedar ceilings and layered textures to oversized windows that flood the open-concept main floor with natural light and frame the river like living artwork, where every window holds a river view and every detail tells a story. Designed for both gathering and quiet moments, you’ll enjoy morning coffee on one of two river-facing decks, evenings on the wraparound porch watching eagles soar, and days spent canoeing, fishing, or simply enjoying the peaceful rhythm of river life. The home features three generous bedrooms, including two spa-like ensuite retreats, blending comfort and luxury in perfect harmony. A four-stall tandem heated garage with large windows offers incredible space for vehicles, hobbies, kayaks, and more, feeling more like an extension of the home than a garage. This is more than a home, it’s a beautiful riverside lifestyle, where every detail was chosen with intention. And now, with a new price, it presents an incredible opportunity to own one of the most unique and special properties in the area. Located in the charming town of Morristown, just minutes from Faribault and with easy access to I-35 and Mankato, this home offers the rare combination of peaceful small-town living and convenient access to larger city amenities. Surrounded by lakes in every direction, this location is a dream for those who love the outdoors yet need accessibility...a perfect blend of convenience and rural beauty. Truly the best of both worlds!
| Price History | |
|---|---|
| 4/4/2026 | Listed $525,000 |
| 7/2/2026 | 2$515,000 |
General Features
| Living Area | 2576 |
|---|---|
| Sewer | City Sewer - In Street |
| Heating | Forced Air,Wood Stove |
| Cooling | Central Air |
| Roof | Age 8 Years or Less,Asphalt,Pitched |
| Appliances | Chandelier,Dishwasher,Dryer,Exhaust Fan,Range,Refrigerator,Stainless Steel Appliances,Washer |
| Garage Spaces | 4 |
| Year Built | 2020 |
| Electric | Circuit Breakers |
| View | North,River |
| Levels | Two |
| Property Subtype | Single Family |
| Tax Year | 2025 |
| Waterfront Features | River Front,River View |
| Accessibility | None |
| County | Rice |
| New Construction | No |
| Property Type | Residential |
| HOA | No |
| Contingency | None |
| Subdivision Name | Original Town/Morristown |
| Full Baths | 2 |
| Directions | Highway 60 West towards Morristown. South on Holland Avenue which turns into Bloomer Street East. North (right) on 1st Street NE to property on left. Listing includes the home and lot and adjacent pa |
| City | Morristown |
| High School District | Waterville-Elysian-Morristown |
| Zoning Description | Residential-Single Family |
| Lot Size Units | Acres |
| Property Attached Y/N | No |
| Land Lease Y/N | No |
| Tax Annual Amount | 5952 |
| Additional Parcels Y/N | No |
| Standard Status | Active |
| Lender Owned | No |
| Amenities Unit | Balcony,Deck,Kitchen Center Island,Kitchen Window,Primary Bedroom Walk-In Closet,Panoramic View,Washer/Dryer Hookup,Wet Bar,Walk-In Closet |
| PostalCity | Morristown |
Interior Features
| Basement | Crawl Space |
|---|---|
| Fireplace Features | Wood Burning,Wood Burning Stove |
| Basement (Y/N) | No |
| Above Grade Finished Area | 2576 |
| Half Baths | 1 |
| 3/4 Baths | 1 |
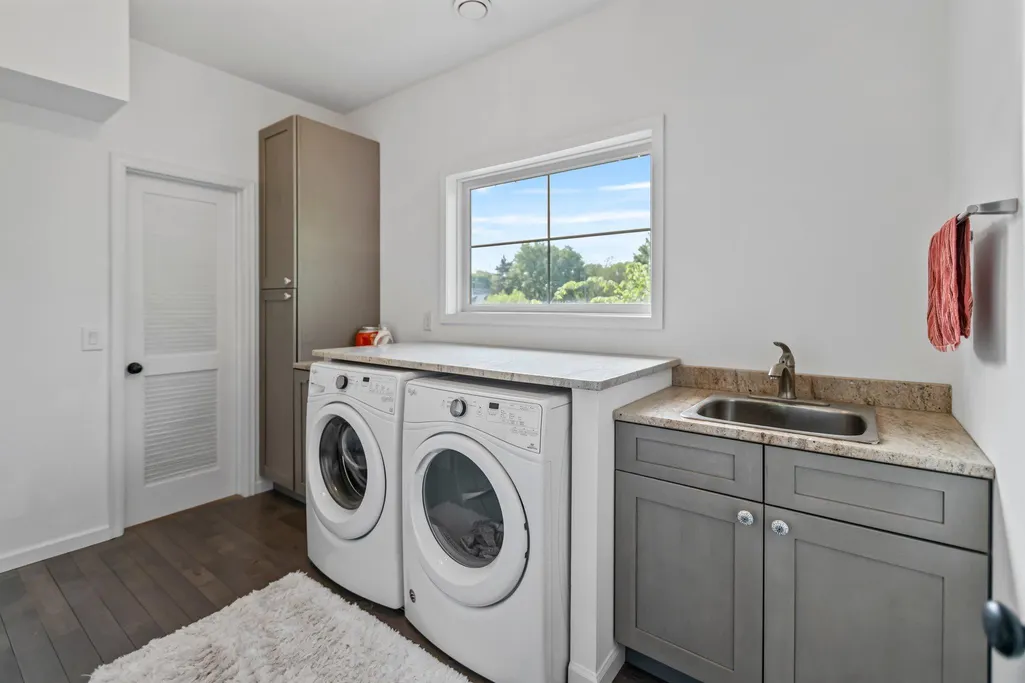
| Laundry Features | Laundry Room,Upper Level |
| Total Bedrooms | 3 |
| Total Baths | 4 |
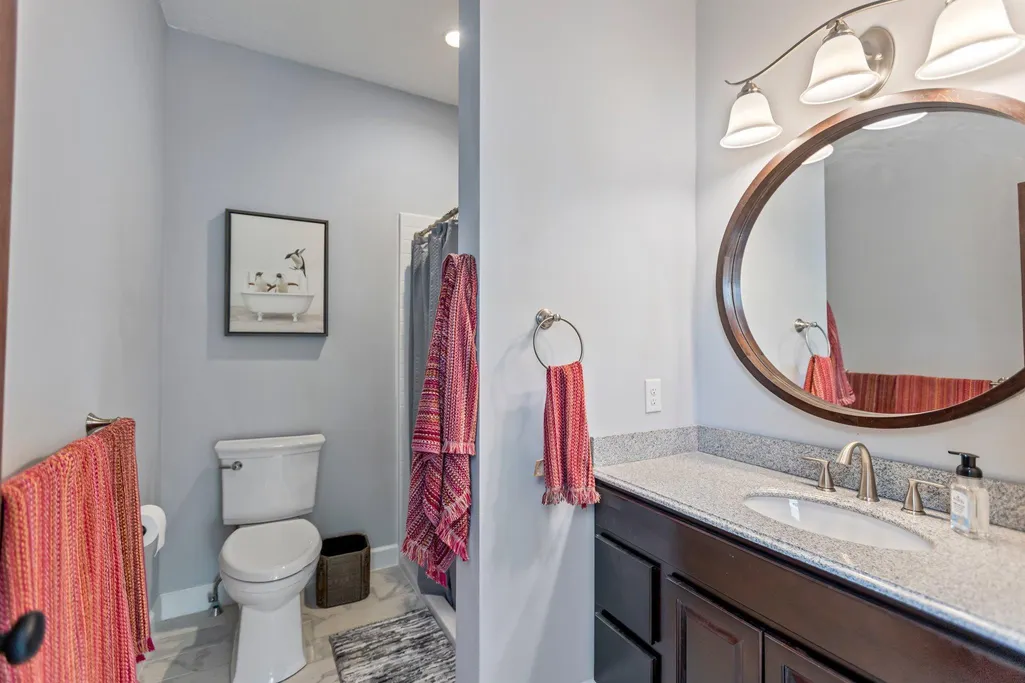
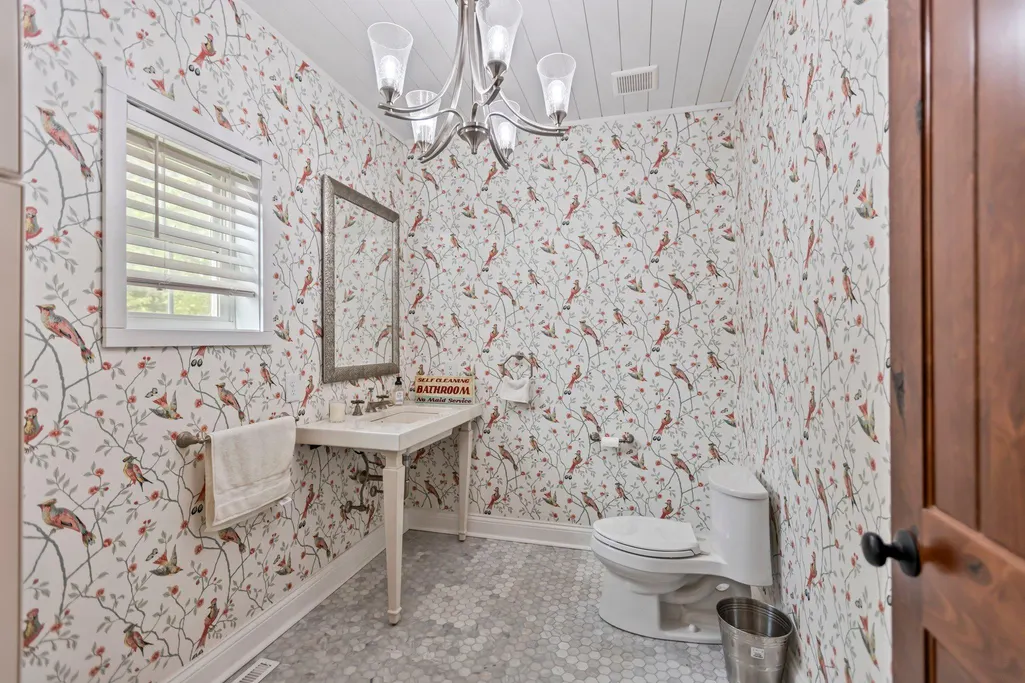
| Bath Desc | Two Primary Baths,Full Primary,Private Primary,Main Floor 1/2 Bath,Separate Tub & Shower,Upper Level 3/4 Bath |
| Dining Room Description | Eat In Kitchen,Kitchen/Dining Room,Living/Dining Room |
| Foundation Dimensions | 1288 |
| Fuel | Natural Gas |
| Garage Dimensions | 24x42 |
| Garage Square Feet | 1008 |
| Waterfront Feet | 165 |
Exterior Features
| Parking Features | Attached Garage,Concrete,Garage Door Opener,Heated Garage,Insulated Garage |
|---|---|
| Lot Features | Accessible Shoreline,Corner Lot,Tree Coverage - Light |
| Water Source | City Water - In Street |
| Lot Size Area | 0.7 |
| Building Area Total | 2576 |
| Lot Dimensions | 165x185 |
| Waterfront Y/N | Yes |
| Foundation Area | 1288 |
| Road Frontage Type | Cul De Sac,Paved Streets |
| Road Responsibility | Public Maintained Road |
Amenities
- Foreclosure
- Views
- Short Sale
- New Construction
- Adult 55+
- Lease To Own
- No HOA Fees
- Furnished
- Primary On Main
- Air Conditioning
- Seller Finance
- Green
- Fixer Upper
- Horse
- Golf
- Fireplace
- Deck
- Garage
- Basement
- Pool
Property vs Single Family Average in 55052
Price
Taxes
Year Built
Visits
 The data relating to real estate for sale on this web site comes in part from the Broker Reciprocity Program of the Regional Multiple Listing Service of Minnesota, Inc. Real estate listings held by brokerage firms other than The Sullivan Group RE/MAX Advantage Plus are marked with the Broker Reciprocity logo or the Broker Reciprocity thumbnail logo (little black
house) and detailed information about them includes the name of the listing brokers.
The data relating to real estate for sale on this web site comes in part from the Broker Reciprocity Program of the Regional Multiple Listing Service of Minnesota, Inc. Real estate listings held by brokerage firms other than The Sullivan Group RE/MAX Advantage Plus are marked with the Broker Reciprocity logo or the Broker Reciprocity thumbnail logo (little black
house) and detailed information about them includes the name of the listing brokers.
 © 2026 Realtor Association of Southern Minnesota. All rights reserved. The data relating to real estate for sale on this limited electronic display comes in part from the Broker Reciprocity (sm) Program of the Realtor Association of Southern Minnesota Multiple Listing Service. Real estate listings held by brokerage firms other then The Sullivan Group RE/MAX Advantage Plus are marked with the Broker Reciprocity(sm) logo or the Broker Reciprocity(sm) thumbnail logo (a little black house) and
